1/13
£525,000
Flat · 2 beds · 2 baths · 743 sq ft
Forest Road, Walthamstow, E17
0.06 miles away
Leasehold

Added on 26/09/2026
Added on 26/09/2026
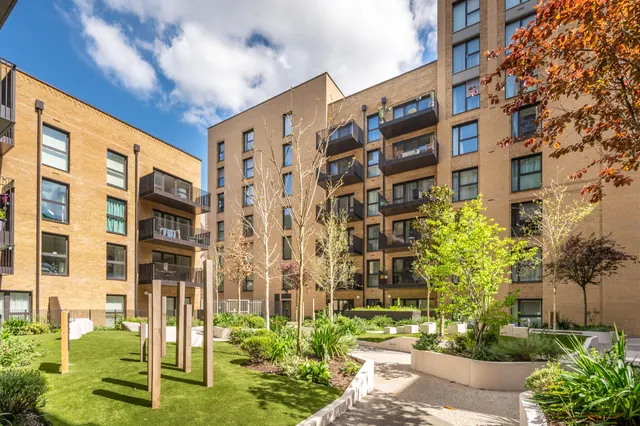
Located on the 4th floor of Tansy House, this one bedroom apartment features an open plan living/dining area that opens out on to a large private balcony. There is a modern fitted kitchen with integrated appliances, a bright main bedroom and separate bathroom. Further benefits included a utility cupboard and plenty of storage space throughout.
About £740 per sq ft, above the middle of recent sales in E17 (£524–£897, 10th–90th percentile, 2,234 sales over 24 months).
Lowest and highest are the 10th and 90th percentiles of 2,234 homes sold in E17 over the last 24 months. This home's figure uses its asking price and a floor area matched from the EPC register, so it is approximate.
Tansy House, Blackhorse View, E17
This home is in Blackhorse View. See the scheme's facilities, developer and other homes there.
Blackhorse View
Waltham Forest
View development
A £362,000 mortgage. Most lenders would want a household income of about £81,000 to support it.
A guide only, for a capital repayment mortgage. The rate you are offered and what you can borrow depend on your circumstances and a full application with a lender or broker. Your home may be repossessed if you do not keep up repayments on your mortgage.
HM Land Registry sales in E17. Floor areas from Energy Performance Certificates where matched.
| Address | Type | Sold | Size | Size | £/sq ft | Price |
|---|---|---|---|---|---|---|
| 48, Westbury Road E17 6RH Flat / maisonette | Flat / maisonette | Aug 2026 | 549 sq ft £820/sq ft | 549 sq ft | £820 | £450,000 |
| 95, Boundary Road E17 8NQ Terraced | Terraced | Aug 2026 | 797 sq ft £923/sq ft | 797 sq ft | £923 | £735,500 |
| Flat 2, 21, Grove Road E17 9BL Flat / maisonette | Flat / maisonette | Aug 2026 | n/a | n/a | n/a | £334,500 |
| 67, Cottenham Road E17 6RP Detached | Detached | Aug 2026 | 840 sq ft £748/sq ft | 840 sq ft | £748 | £628,000 |
| 4, Randolph Road E17 9NR Semi-detached | Semi-detached | Aug 2026 | 872 sq ft £1,032/sq ft | 872 sq ft | £1,032 | £900,000 |
| 43, Lancaster Road E17 6AH Terraced | Terraced | Aug 2026 | 947 sq ft £950/sq ft | 947 sq ft | £950 | £900,000 |
| 55, Orford Road E17 9NJ Terraced | Terraced | Aug 2026 | 958 sq ft £960/sq ft | 958 sq ft | £960 | £920,000 |
| 151, Green Pond Close E17 6EF Flat / maisonette | Flat / maisonette | Aug 2026 | 312 sq ft £833/sq ft | 312 sq ft | £833 | £260,000 |
The neighbourhood around this property.