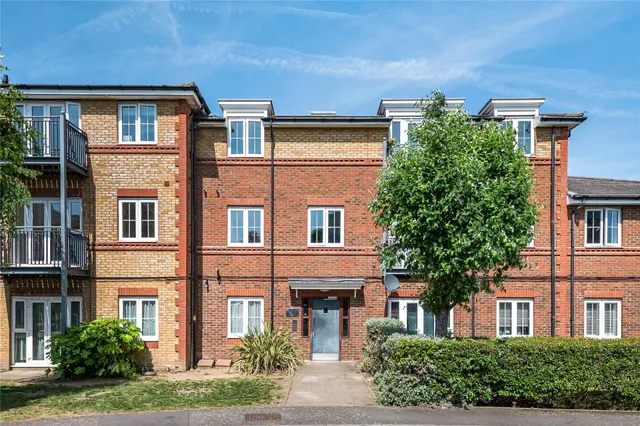
1/8
£550,000
3 beds · 1 bath · 1,125 sq ft
Hassocks Road, Norbury, SW16
0.1 miles
away
Added yesterday eXp UK
Added on 16/09/2026
Boasting ample, stylish interiors, this gorgeous 4 bedroom house features bright and elegant reception/dining room, modern well-sized kitchen, main bedroom with en-suite bathroom and a large private garden. Chilmark Road is located within easy reach of Streatham Vale, which offers a good selection of shops, bars and amenities. The open spaces of Streatham Common are also easily accessed.
£476 per sq ft, below the middle of recent sales in SW16 (£444–£756, 10th–90th percentile, 1,702 sales over 24 months).
Lowest and highest are the 10th and 90th percentiles of 1,702 homes sold in SW16 over the last 24 months. This home's figure uses its asking price. All sold £/sq ft in SW16 →
63 Chilmark Road, London, SW16 5HB
A £630,000 mortgage. Most lenders would want a household income of about £140,000 to support it.
A guide only, for a capital repayment mortgage. The rate you are offered and what you can borrow depend on your circumstances and a full application with a lender or broker. Your home may be repossessed if you do not keep up repayments on your mortgage.
HM Land Registry sales in SW16 5HB. Floor areas from Energy Performance Certificates where matched.
| Address | Type | Sold | Size | Size | £/sq ft | Price |
|---|---|---|---|---|---|---|
| 44, Chilmark Road Terraced | Terraced | Mar 2026 | 915 sq ft £475/sq ft | 915 sq ft | £475 | £435,000 |
| 59, Chilmark Road Terraced | Terraced | Mar 2025 | 1,421 sq ft £503/sq ft | 1,421 sq ft | £503 | £715,000 |
| 51, Chilmark Road Terraced | Terraced | Oct 2024 | 969 sq ft £449/sq ft | 969 sq ft | £449 | £435,000 |
| 30, Chilmark Road Terraced | Terraced | Apr 2021 | 818 sq ft £485/sq ft | 818 sq ft | £485 | £396,800 |
| 10, Chilmark Road Terraced | Terraced | Jul 2019 | 861 sq ft £569/sq ft | 861 sq ft | £569 | £490,000 |
| 54, Chilmark Road Semi-detached | Semi-detached | Nov 2018 | — | — | — | £365,000 |
| 10, Chilmark Road Terraced | Terraced | Jan 2012 | 861 sq ft £279/sq ft | 861 sq ft | £279 | £240,000 |
| 8, Chilmark Road Terraced | Terraced | Oct 2011 | 1,582 sq ft £158/sq ft | 1,582 sq ft | £158 | £249,995 |
The neighbourhood around this property.