1/33
£1,400,000
Flat · 1 bed · 1 bath · 1,339 sq ft
Nile Street, London, N1
Share of freehold

Added on 23/09/2026
Added on 23/09/2026
From the agent's description
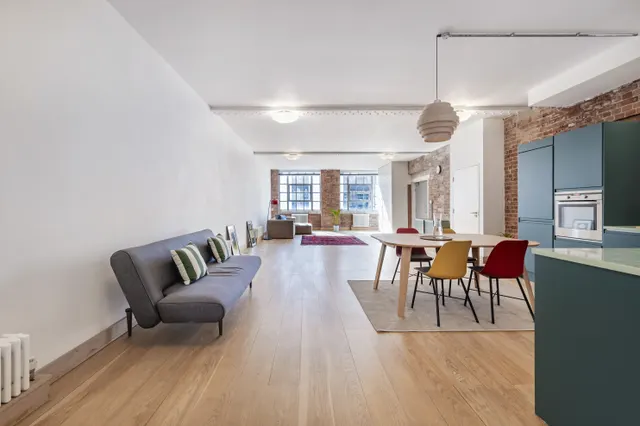
This stunning penthouse apartment, immaculately presented throughout, is set within a highly sought-after warehouse conversion just moments away from Old Street. With a share of the freehold, this residence combines luxury, space, and character in a remarkable way. Spanning approximately 2,745 sq. ft. of premium living space, the apartment also boasts exclusive use of an expansive private roof terrace of around 1,188 sq. ft., perfect for outdoor living and entertaining. ***DISCLAIMER – Photos of terrace space show decking which is no longer in place*** The apartment is brimming with charm, from its soaring ceilings and striking industrial windows to its exposed steel beams, all contributing to its unique character. As you step inside, a welcoming hallway leads you into the heart of the home: a spectacular open-plan reception area over 36 ft. in length. This impressive space is bathed in natural light, thanks to the apartment’s dual aspect and six large industrial windows that wrap around the south and west sides. The expansive living area currently accommodates two reception spaces, a dining area, bar, and a bespoke open-plan kitchen, ideal for hosting and entertaining. A spiral staircase offers access to the rooftop terrace, enhancing the apartment’s appeal. The accommodation comprises a luxurious principal bedroom with a walk-in wardrobe, an en-suite bathroom, and a striking roll-top clawfoot bath. There are two additional spacious double bedrooms, both with en-suite bathrooms, as well as a separate WC and a large utility/storage room. Additional features include secure underground parking for one space and the potential to expand, as the apartment previously had planning permission for an extra 600 sq. ft. of living space on the top floor. Situated just off City Road, the Shepherdess Walk Building is at the heart of ‘Tech City,’ an area experiencing significant regeneration and investment, attracting leading global tech companies. Old Street Tube Station is within easy reach, along with frequent bus services along City Road to both the City and West End, making this a prime location for work and leisure. The City itself is also easily walkable. Offered with no onward chain, this extraordinary property is a rare find in an ever-evolving part of London.
This home is rated band E, scoring 39 out of 100. The average British home is band D. Its certificate says it could reach band E (50) if the improvements it recommends were carried out.
Read from the certificate published with this listing, so it may not be the latest one. Check the government EPC register for the full certificate and its recommendations.
The agent hasn't said which band this home is in; you can look it up on GOV.UK. In Islington, 2026/27 bills run from £1,405 a year in band A to £4,216 in band H.
Figures from MHCLG (Open Government Licence v3): the average bill for each band across Islington, including the typical parish precept, so a parish's own bill can differ a little. Discounts lower the bill, such as 25% off for an adult living alone.
Priced above 89% of the 3-bed flats for sale nearby right now.
Compared with 100 3-bed flats for sale within 1.1 miles, on the market now or already under offer. The range is the middle 80% of their asking prices. Sold prices are HM Land Registry sales in N1 over the last 24 months, per square foot of EPC floor area. All sold £/sq ft in N1 →
Shepherdess Walk, London, N1
A £2,699,999 mortgage. Most lenders would want a household income of about £600,000 to support it.
A guide only, for a capital repayment mortgage. The rate you are offered and what you can borrow depend on your circumstances and a full application with a lender or broker. Your home may be repossessed if you do not keep up repayments on your mortgage.
HM Land Registry sales nearby. Floor areas from Energy Performance Certificates where matched.
| Address | Type | Sold | Size | Size | £/sq ft | Price |
|---|---|---|---|---|---|---|
| B2, 24 - 38, Shepherdess Walk Flat / maisonette | Flat / maisonette | Jul 2025 | n/a | n/a | n/a | £2,805,000 |
| Flat, 18a, Shepherdess Walk Flat / maisonette | Flat / maisonette | Mar 2025 | n/a | n/a | n/a | £1,225,000 |
| Loft 3, Building 10, 22, Shepherdess Walk Flat / maisonette | Flat / maisonette | Oct 2022 | n/a | n/a | n/a | £1,900,000 |
| Loft 3, Building 2, 24 - 32, Shepherdess Walk Flat / maisonette | Flat / maisonette | Jun 2022 | n/a | n/a | n/a | £1,975,000 |
| 18b, Shepherdess Walk Flat / maisonette | Flat / maisonette | Jan 2021 | n/a | n/a | n/a | £1,550,000 |
| Penthouse Flat, Building 9, 24 - 32, Shepherdess Walk Flat / maisonette | Flat / maisonette | Aug 2018 | n/a | n/a | n/a | £2,700,000 |
| Penthouse Flat, Building 9, 24 - 32, Shepherdess Walk Flat / maisonette | Flat / maisonette | Nov 2013 | n/a | n/a | n/a | £2,550,000 |
| Loft 3, 22, Shepherdess Walk Flat / maisonette | Flat / maisonette | Sept 2013 | n/a | n/a | n/a | £1,940,000 |
All sales on Shepherdess Walk → All sold prices in Islington →
The neighbourhood around this property.