1/18
£699,950
Detached · 5 beds · 3 baths · 3,142 sq ft
Bratton Fleming, Barnstaple, EX31
1.26 miles away
Freehold

Added on 09/10/2026
Added on 09/10/2026
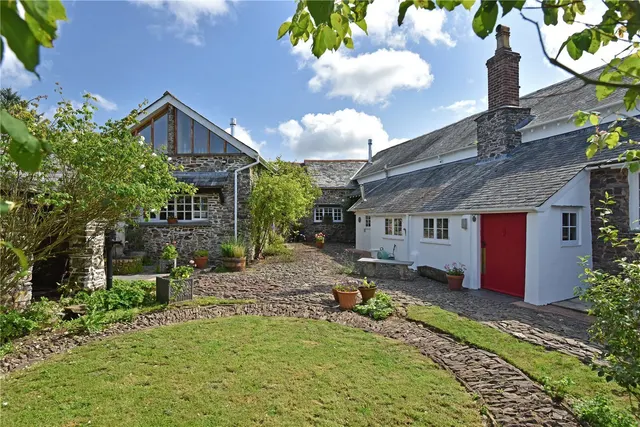
This charming three-bedroom barn conversion is nestled in the picturesque village of Stoke Rivers, offering a perfect blend of modern comfort and rustic character. The downstairs features a spacious kitchen, complete with patio doors that open onto a private courtyard garden, ideal for outdoor dining or relaxation.
The generous lounge/dining room provides a great space for both entertaining and unwinding, with plenty of natural light enhancing the welcoming atmosphere. Upstairs, the property boasts three double bedrooms, including a master suite with its own en suite bathroom for added privacy and convenience.
This home is in band D, which costs £2,642 a year in North Devon for 2026/27.
Figures from MHCLG (Open Government Licence v3): the average bill for each band across North Devon, including the typical parish precept, so a parish's own bill can differ a little. Discounts lower the bill, such as 25% off for an adult living alone. Check a home's band on GOV.UK.
Stoke Rivers, Barnstaple, EX32
A £259,000 mortgage. Most lenders would want a household income of about £58,000 to support it.
A guide only, for a capital repayment mortgage. The rate you are offered and what you can borrow depend on your circumstances and a full application with a lender or broker. Your home may be repossessed if you do not keep up repayments on your mortgage.
HM Land Registry sales nearby. Floor areas from Energy Performance Certificates where matched.
| Address | Type | Sold | Size | Size | £/sq ft | Price |
|---|---|---|---|---|---|---|
| 1, Higher Davis Close Detached | Detached | Mar 2026 | 1,636 sq ft £275/sq ft | 1,636 sq ft | £275 | £450,000 |
| Wyan Cottage Detached | Detached | Sept 2025 | n/a | n/a | n/a | £555,000 |
| Fir Cottage Detached | Detached | Sept 2023 | n/a | n/a | n/a | £420,000 |
| Higher Davis Farm Detached | Detached | Oct 2022 | n/a | n/a | n/a | £425,000 |
| Meadow Rise Detached | Detached | Jul 2022 | n/a | n/a | n/a | £525,000 |
| Hazel Cottage Detached | Detached | Dec 2021 | n/a | n/a | n/a | £550,000 |
| 1, Higher Davis Close Detached | Detached | Sept 2021 | 1,636 sq ft £270/sq ft | 1,636 sq ft | £270 | £442,500 |
| Anvil Cottage Semi-detached | Semi-detached | May 2021 | n/a | n/a | n/a | £355,000 |
The neighbourhood around this property.


