1/19
£390,000
Semi-detached · 3 beds · 1 bath
Blacklands Lane, Sudbourne, IP12
0.5 miles away
Freehold

Added on 18/10/2026
Added on 18/10/2026
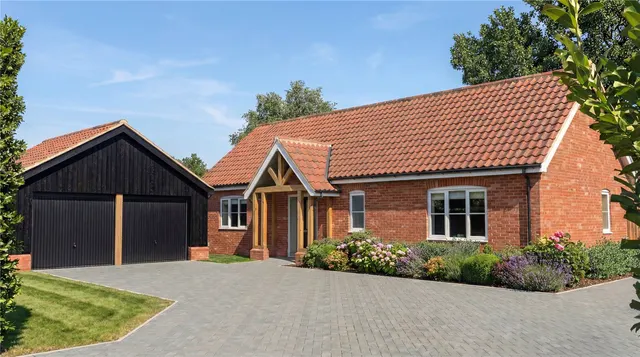
Listed in a compendium of Suffolk’s 100 best buildings, Smokey House is one of Suffolk’s most distinctive residences, famously modelled by Lilliput Lane and admired for its striking revival-style architecture and unmistakable character. Following an exemplary two-and-a-half-year refurbishment and extension, the house has been sensitively modernised to a high standard, carefully preserving its historic features and unique charm, while reflecting its origins as a smokehouse and later a gamekeeper’s cottage on the Sudbourne Estate. Inside, the property offers five well-proportioned bedrooms and four bathrooms, alongside a thoughtfully designed layout well-suited to modern living.
This home is in band F, which costs £3,372 a year in East Suffolk for 2026/27.
Figures from MHCLG (Open Government Licence v3): the average bill for each band across East Suffolk, including the typical parish precept, so a parish's own bill can differ a little. Discounts lower the bill, such as 25% off for an adult living alone. Check a home's band on GOV.UK.
£497 per sq ft, above 9 in 10 recent sales in IP12 (£232–£495, 10th–90th percentile, 704 sales over 24 months).
Lowest and highest are the 10th and 90th percentiles of 704 homes sold in IP12 over the last 24 months. This home's figure uses its asking price. All sold £/sq ft in IP12 →
Sudbourne, Woodbridge, IP12
In the Suffolk Coast & Heaths National Landscape, an Area of Outstanding Natural Beauty. Contains Natural England data © Natural England, Open Government Licence v3.
A £1,305,000 mortgage. Most lenders would want a household income of about £290,000 to support it.
A guide only, for a capital repayment mortgage. The rate you are offered and what you can borrow depend on your circumstances and a full application with a lender or broker. Your home may be repossessed if you do not keep up repayments on your mortgage.
HM Land Registry sales in IP12. Floor areas from Energy Performance Certificates where matched.
| Address | Type | Sold | Size | Size | £/sq ft | Price |
|---|---|---|---|---|---|---|
| 8, Greenways IP12 3TR Semi-detached | Semi-detached | Aug 2026 | 1,130 sq ft £279/sq ft | 1,130 sq ft | £279 | £315,000 |
| 88, Pump Street IP12 2LZ Semi-detached | Semi-detached | Aug 2026 | 861 sq ft £523/sq ft | 861 sq ft | £523 | £450,000 |
| 3, Lime Kiln Quay Road IP12 1BB Terraced | Terraced | Aug 2026 | 1,238 sq ft £315/sq ft | 1,238 sq ft | £315 | £390,000 |
| 113, Ipswich Road IP12 4BY Detached | Detached | Aug 2026 | 1,851 sq ft £319/sq ft | 1,851 sq ft | £319 | £590,000 |
| 20, Tennyson Close IP12 4LB Terraced | Terraced | Aug 2026 | 829 sq ft £308/sq ft | 829 sq ft | £308 | £255,000 |
| 62, Clarkson Court, Ipswich Road IP12 4BF Flat / maisonette | Flat / maisonette | Aug 2026 | 635 sq ft £425/sq ft | 635 sq ft | £425 | £270,000 |
| 89a, Edwin Avenue IP12 1JR Detached | Detached | Aug 2026 | 1,808 sq ft £229/sq ft | 1,808 sq ft | £229 | £415,000 |
| 6, The Street IP12 4RG Semi-detached | Semi-detached | Aug 2026 | 893 sq ft £416/sq ft | 893 sq ft | £416 | £372,000 |
The neighbourhood around this property.