1/8
£1,450,000
5 beds · 3 baths · 2,673 sq ft
West Drive, Cheam, Surrey, SM2 7NA
0 miles
away
Added on 15/09/2026 Centro Residential Sales and Lettings
Added on 15/09/2026
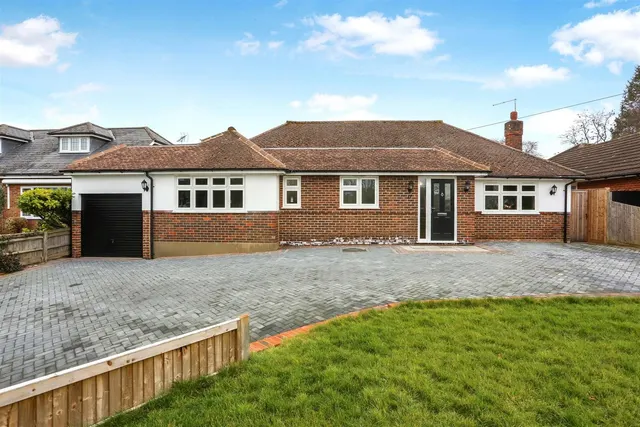
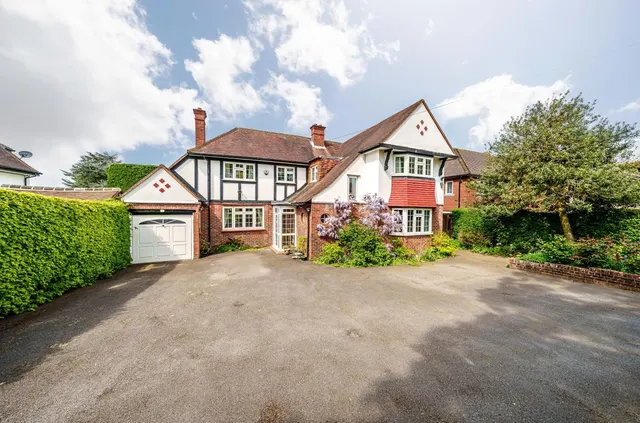
Christies are delighted to be able to offer to the market this FIVE DOUBLE BEDROOM/THREE BATHROOM detached family home on one of South Cheam’s most popular roads, close to local schools, Cheam station and the village centre.
Ground floor accommodation includes THREE RECEPTION ROOMS PLUS A LARGE CONSERVATORY, and the whole property MUST BE SEEN in order to be fully appreciated.
£542 per sq ft, above the middle of recent sales in SM2 (£385–£655, 10th–90th percentile, 682 sales over 24 months).
Lowest and highest are the 10th and 90th percentiles of 682 homes sold in SM2 over the last 24 months. This home's figure uses its asking price. All sold £/sq ft in SM2 →
West Drive, Cheam, Surrey, SM2 7NA
A £1,305,000 mortgage. Most lenders would want a household income of about £290,000 to support it.
A guide only, for a capital repayment mortgage. The rate you are offered and what you can borrow depend on your circumstances and a full application with a lender or broker. Your home may be repossessed if you do not keep up repayments on your mortgage.
HM Land Registry sales in SM2 7NA. Floor areas from Energy Performance Certificates where matched.
| Address | Type | Sold | Size | Size | £/sq ft | Price |
|---|---|---|---|---|---|---|
| 52, West Drive Detached | Detached | Aug 2025 | 2,368 sq ft £591/sq ft | 2,368 sq ft | £591 | £1,400,000 |
| 6, West Drive Detached | Detached | Apr 2024 | 2,228 sq ft £628/sq ft | 2,228 sq ft | £628 | £1,400,000 |
| 64, West Drive Detached | Detached | Apr 2024 | 2,433 sq ft £467/sq ft | 2,433 sq ft | £467 | £1,135,000 |
| 42, West Drive Detached | Detached | Jul 2022 | 2,282 sq ft £605/sq ft | 2,282 sq ft | £605 | £1,380,000 |
| 12, West Drive Detached | Detached | Jun 2021 | 1,582 sq ft £506/sq ft | 1,582 sq ft | £506 | £800,000 |
| 48, West Drive Detached | Detached | Mar 2021 | 3,488 sq ft £429/sq ft | 3,488 sq ft | £429 | £1,495,000 |
| 30, West Drive Detached | Detached | Jan 2020 | 1,518 sq ft £630/sq ft | 1,518 sq ft | £630 | £956,000 |
| 62, West Drive Detached | Detached | Nov 2019 | 1,830 sq ft £486/sq ft | 1,830 sq ft | £486 | £890,000 |
The neighbourhood around this property.