1/8
£550,000
3 beds · 2 baths · 1,066 sq ft
Peaches Court, Peaches Close, Cheam, Surrey, SM2 7BQ
0.11 miles
away
Added on 15/09/2026 Centro Residential Sales and Lettings
Added on 15/09/2026
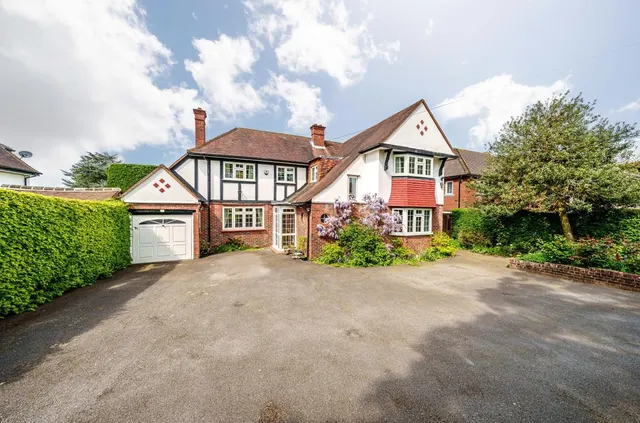
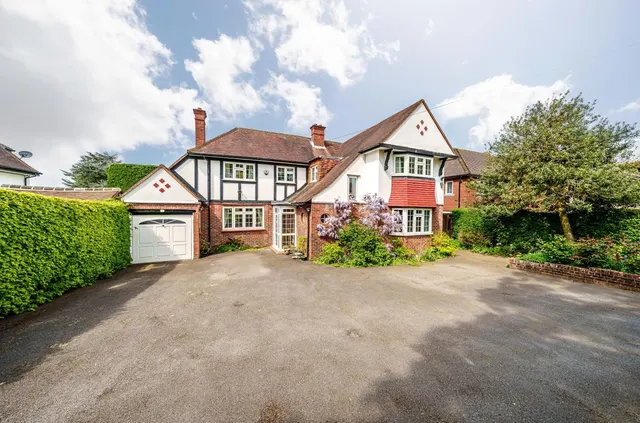
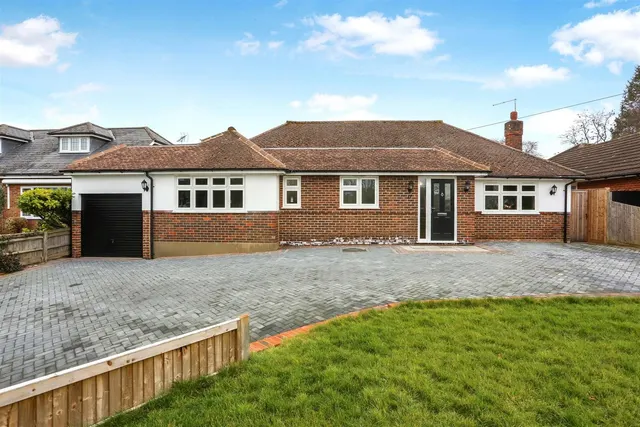
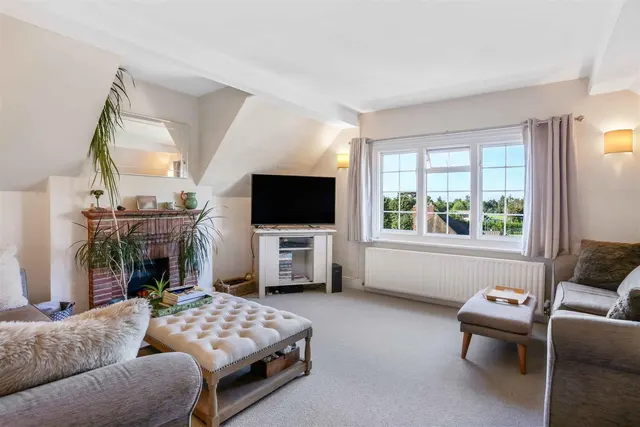
Situated in one of South Cheam’s most sought-after roads, this attractive detached family home perfectly combines timeless character with exceptional contemporary living. Beautifully presented throughout, the property offers spacious accommodation, an impressive open-plan layout and a magnificent rear garden, creating the ideal home for modern family life. At the heart of the property is a stunning open-plan kitchen, dining and family area, creating a wonderful social hub with direct access to the beautifully landscaped rear garden.
This home is rated band C, scoring 69 out of 100. The average British home is band D. Its certificate says it could reach band C (76) if the improvements it recommends were carried out.
Read from the certificate published with this listing, so it may not be the latest one. Check the government EPC register for the full certificate and its recommendations.
£657 per sq ft, above 9 in 10 recent sales in SM2 (£385–£655, 10th–90th percentile, 682 sales over 24 months).
Lowest and highest are the 10th and 90th percentiles of 682 homes sold in SM2 over the last 24 months. This home's figure uses its asking price. All sold £/sq ft in SM2 →
Glebe Road, South Cheam, SM2 7NT
A £1,350,000 mortgage. Most lenders would want a household income of about £300,000 to support it.
A guide only, for a capital repayment mortgage. The rate you are offered and what you can borrow depend on your circumstances and a full application with a lender or broker. Your home may be repossessed if you do not keep up repayments on your mortgage.
HM Land Registry sales in SM2 7NT. Floor areas from Energy Performance Certificates where matched.
| Address | Type | Sold | Size | Size | £/sq ft | Price |
|---|---|---|---|---|---|---|
| 8, Glebe Road Detached | Detached | Mar 2025 | 2,379 sq ft £622/sq ft | 2,379 sq ft | £622 | £1,480,000 |
| 30, Glebe Road Detached | Detached | Mar 2024 | 2,024 sq ft £610/sq ft | 2,024 sq ft | £610 | £1,235,000 |
| 14, Glebe Road Detached | Detached | Oct 2023 | 1,615 sq ft £765/sq ft | 1,615 sq ft | £765 | £1,235,000 |
| 2a, Glebe Road Detached | Detached | Jun 2023 | 1,109 sq ft £902/sq ft | 1,109 sq ft | £902 | £1,000,000 |
| 36, Glebe Road Detached | Detached | Jun 2022 | 1,776 sq ft £780/sq ft | 1,776 sq ft | £780 | £1,385,000 |
| 6, Glebe Road Detached | Detached | Apr 2018 | 3,531 sq ft £269/sq ft | 3,531 sq ft | £269 | £950,000 |
| 22, Glebe Road Detached | Detached | Oct 2017 | 1,615 sq ft £598/sq ft | 1,615 sq ft | £598 | £965,000 |
| 20, Glebe Road Detached | Detached | Dec 2015 | 1,722 sq ft £570/sq ft | 1,722 sq ft | £570 | £981,000 |
The neighbourhood around this property.