1/8
£1,450,000
5 beds · 3 baths · 2,673 sq ft
West Drive, Cheam, Surrey, SM2 7NA
0.08 miles
away
Added on 15/09/2026 Centro Residential Sales and Lettings
Added on 15/09/2026
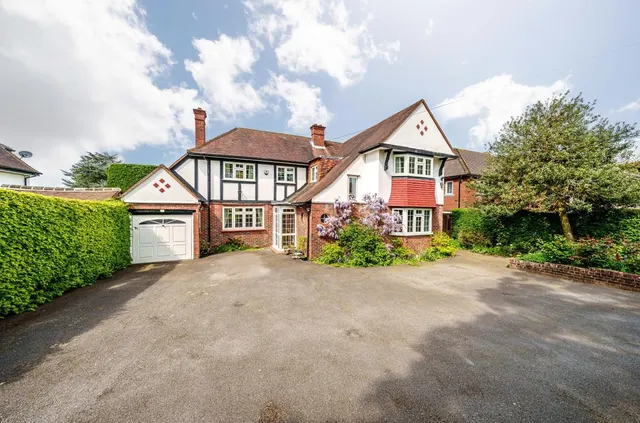
No onward chain! Located on Sandy Lane, South Cheam, this generously proportioned detached bungalow has been thoughtfully extended on three sides by the current owner. The property comprises, a very light and airy double aspect lounge with exposed brick fireplace and original wood flooring, three large double bedrooms one with direct access to the garden, four piece family bathroom with walk in shower and roll top bathtub, a further shower room with WC and an “L” shaped kitchen family room with double doors leading to a beautiful lawned garden and well positioned patio. The property also benefits from an integral garage, off street parking for multiple cars and offers further scope to extend into the loft space (stpp). Cheam Station is 0.3 miles away from the property and runs direct services in to both London Bridge and London Victoria making it perfect for commuters. A short walk from the property is Cheam Village offering a whole host of shops, restaurants, entertainment & leisure facilities. Schools in the area consist of Cuddington croft, Cheam High School, St Dunstan’s Primary School and Homefield Preparatory just to name a few. To arrange a viewing please call Christies on 020 8770 1625.
£887 per sq ft, above 9 in 10 recent sales in SM2 (£385–£655, 10th–90th percentile, 682 sales over 24 months).
Lowest and highest are the 10th and 90th percentiles of 682 homes sold in SM2 over the last 24 months. This home's figure uses its asking price. All sold £/sq ft in SM2 →
Sandy Lane, Cheam, Surrey, SM2 7NU
A £1,125,000 mortgage. Most lenders would want a household income of about £250,000 to support it.
A guide only, for a capital repayment mortgage. The rate you are offered and what you can borrow depend on your circumstances and a full application with a lender or broker. Your home may be repossessed if you do not keep up repayments on your mortgage.
HM Land Registry sales in SM2 7NU. Floor areas from Energy Performance Certificates where matched.
| Address | Type | Sold | Size | Size | £/sq ft | Price |
|---|---|---|---|---|---|---|
| 17, Sandy Lane Detached | Detached | Nov 2025 | 1,442 sq ft £901/sq ft | 1,442 sq ft | £901 | £1,300,000 |
| 27a, Sandy Lane Detached | Detached | Jan 2024 | 1,259 sq ft £715/sq ft | 1,259 sq ft | £715 | £900,000 |
| 17, Sandy Lane Detached | Detached | Jan 2022 | 1,442 sq ft £589/sq ft | 1,442 sq ft | £589 | £850,000 |
| 19, Sandy Lane Detached | Detached | Feb 2020 | 990 sq ft £742/sq ft | 990 sq ft | £742 | £735,000 |
| 23, Sandy Lane Detached | Detached | Dec 2013 | 1,163 sq ft £460/sq ft | 1,163 sq ft | £460 | £535,000 |
| 13, Sandy Lane Detached | Detached | Oct 2011 | 1,259 sq ft £397/sq ft | 1,259 sq ft | £397 | £500,000 |
| 25, Sandy Lane Detached | Detached | Apr 2011 | — | — | — | £627,000 |
| 23, Sandy Lane Detached | Detached | Jun 2008 | 1,163 sq ft £409/sq ft | 1,163 sq ft | £409 | £475,000 |
The neighbourhood around this property.