1/21
£550,000
Detached · 3 beds · 3 baths · 1,030 sq ft
Hickman Way, Kenilworth, CV8
0.13 miles away

Added on 23/09/2026
Added on 23/09/2026
From the agent's description
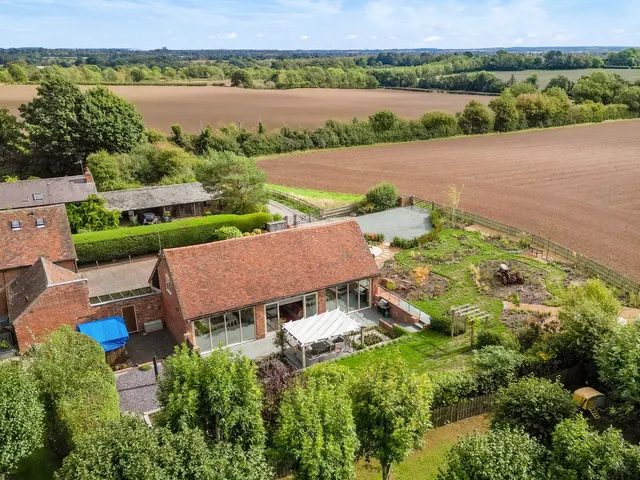
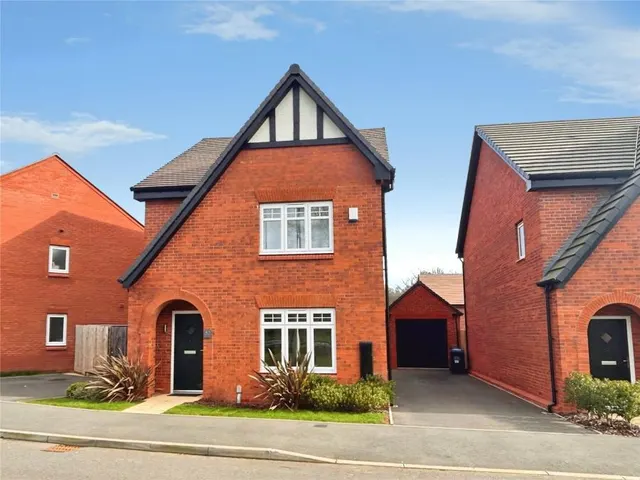
Modern two-bedroom, two-bathroom home built in 2022 by Bovis Homes, available as a 55% shared ownership with the option to buy up to 100% (£365,000), featuring an open living room and kitchen-diner, two generous bedrooms and a personal driveway, located in Kenilworth.
Built in 2022 by Bovis Homes on The Pavilions Estate, this well-presented two-bedroom, two-bathroom home offers stylish, modern living in a desirable Kenilworth location. The property is being advertised as a 55% shared ownership, with the option to purchase a higher percentage up to 100% outright, with the full market value set at £365,000—making it an excellent opportunity for buyers at different stages of their home-buying journey.
The agent hasn't said which band this home is in; you can look it up on GOV.UK. In Warwick, 2026/27 bills run from £1,641 a year in band A to £4,923 in band H.
Figures from MHCLG (Open Government Licence v3): the average bill for each band across Warwick, including the typical parish precept, so a parish's own bill can differ a little. Discounts lower the bill, such as 25% off for an adult living alone.
Mitchiner Drive, Kenilworth, CV8
A £180,750 mortgage. Most lenders would want a household income of about £41,000 to support it.
A guide only, for a capital repayment mortgage. The rate you are offered and what you can borrow depend on your circumstances and a full application with a lender or broker. Your home may be repossessed if you do not keep up repayments on your mortgage.
HM Land Registry sales in CV8. Floor areas from Energy Performance Certificates where matched.
| Address | Type | Sold | Size | Size | £/sq ft | Price |
|---|---|---|---|---|---|---|
| 10, Manor Road CV8 2GJ Detached | Detached | Aug 2026 | 1,399 sq ft £445/sq ft | 1,399 sq ft | £445 | £622,500 |
| 23, Ashfield Road CV8 2BE Detached | Detached | Aug 2026 | 678 sq ft £664/sq ft | 678 sq ft | £664 | £450,000 |
| 35, Ebourne Close CV8 2QG Terraced | Terraced | Aug 2026 | 420 sq ft £453/sq ft | 420 sq ft | £453 | £190,000 |
| 18, Tappinger Grove CV8 2QS Terraced | Terraced | Aug 2026 | 592 sq ft £448/sq ft | 592 sq ft | £448 | £265,000 |
| 61, Park Hill CV8 2JF Terraced | Terraced | Aug 2026 | 1,227 sq ft £332/sq ft | 1,227 sq ft | £332 | £408,000 |
| 8, Oakley Road CV8 2UL Detached | Detached | Aug 2026 | 1,507 sq ft £438/sq ft | 1,507 sq ft | £438 | £660,000 |
| 55, Farmer Ward Road CV8 2DJ Semi-detached | Semi-detached | Aug 2026 | 893 sq ft £504/sq ft | 893 sq ft | £504 | £450,000 |
| 22a, Fieldgate Lane CV8 1BT Detached | Detached | Aug 2026 | 2,250 sq ft £531/sq ft | 2,250 sq ft | £531 | £1,195,000 |
The neighbourhood around this property.