1/8
£550,000
2 beds · 1 bath · 692 sq ft
Golborne Gardens, Notting Hill, London, W10
0.04 miles
away
Leasehold
Added on 21/09/2026 Kinleigh Folkard & Hayward
Added on 16/09/2026
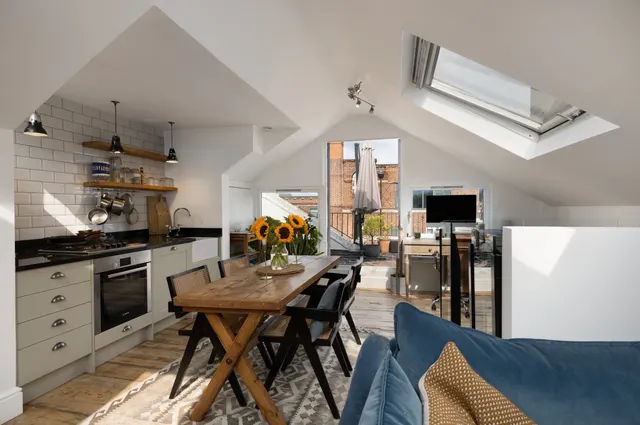
Well presented two bedroom apartment within an imposing development in the heart of Notting Hill. As well as a series of large rooms and a semi open plan kitchen, this flat benefits from a generous private balcony. Overlooking the iconic Trellick Tower and London skyline, Golborne Gardens is well located for numerous great shops and restaurants as well as being moments from Westbourne Park station.
£676 per sq ft, below the middle of recent sales in W10 (£625–£1,335, 10th–90th percentile, 345 sales over 24 months).
Lowest and highest are the 10th and 90th percentiles of 345 homes sold in W10 over the last 24 months. This home's figure uses its asking price. All sold £/sq ft in W10 →
38 Hazlewood Tower, Golborne Gardens, London, W10 5DU
A £405,000 mortgage. Most lenders would want a household income of about £90,000 to support it.
A guide only, for a capital repayment mortgage. The rate you are offered and what you can borrow depend on your circumstances and a full application with a lender or broker. Your home may be repossessed if you do not keep up repayments on your mortgage.
HM Land Registry sales in W10 — none recorded yet for W10 5DU. Floor areas from Energy Performance Certificates where matched.
| Address | Type | Sold | Size | Size | £/sq ft | Price |
|---|---|---|---|---|---|---|
| 28u, Fourth Avenue W10 4QP Flat / maisonette | Flat / maisonette | Jul 2026 | — | — | — | £417,000 |
| Basement And Ground Floor Flat, 77, St Quintin Avenue W10 6PB Flat / maisonette | Flat / maisonette | Jul 2026 | 614 sq ft £3,455/sq ft | 614 sq ft | £3,455 | £2,120,000 |
| 158, Oxford Gardens W10 6ND Terraced | Terraced | Jul 2026 | 1,206 sq ft £1,717/sq ft | 1,206 sq ft | £1,717 | £2,070,000 |
| 18, Dowland Street W10 4UA Terraced | Terraced | Jul 2026 | 850 sq ft £529/sq ft | 850 sq ft | £529 | £450,000 |
| Flat C, 328, Latimer Road W10 6QN Flat / maisonette | Flat / maisonette | Jul 2026 | 441 sq ft £1,224/sq ft | 441 sq ft | £1,224 | £540,000 |
| 80, Droop Street W10 4DD Terraced | Terraced | Jul 2026 | 1,152 sq ft £1,007/sq ft | 1,152 sq ft | £1,007 | £1,160,000 |
| 25, Marne Street W10 4JE Flat / maisonette | Flat / maisonette | Jun 2026 | 657 sq ft £1,127/sq ft | 657 sq ft | £1,127 | £740,000 |
| 54, Bevington Road W10 5TN Flat / maisonette | Flat / maisonette | Jun 2026 | 506 sq ft £840/sq ft | 506 sq ft | £840 | £425,000 |
The neighbourhood around this property.