1/8
£580,000
3 beds · 1 bath · 1,033 sq ft
Ash Grove, London, N13
0.06 miles
away
Freehold
Added on 16/09/2026 Winkworth
Added on 16/09/2026
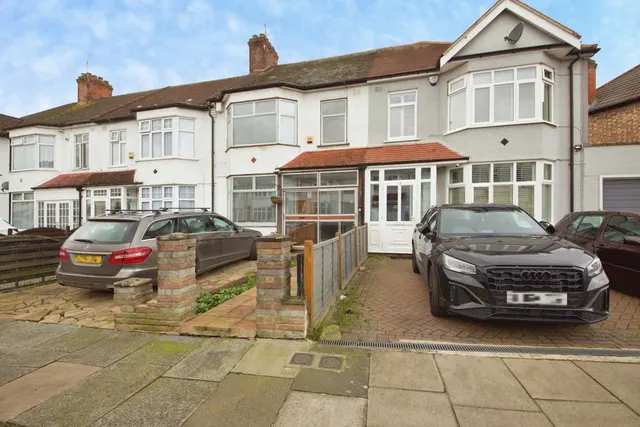
A terraced family home situated on a popular residential road, within easy reach of Winchmore Secondary School, Firs Farm Primary School, and Highfield Primary School, as well as several open spaces including Firs Farm Wetlands and Clowes Cricket and Football Ground.
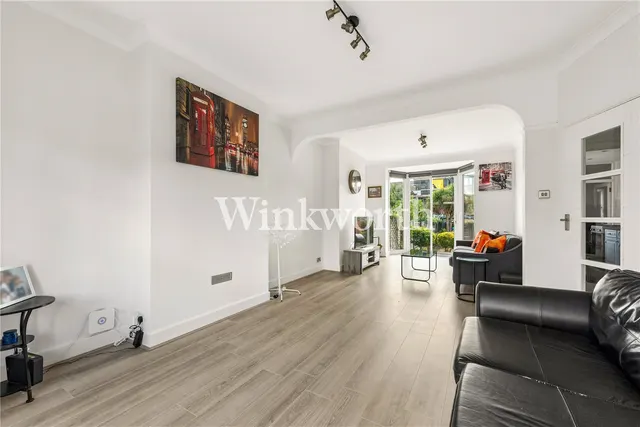
Offered with no onward chain, the property benefits from two spacious interlinking reception rooms, a galley kitchen, and a door at one end of the kitchen leading to a WC. The first floor provides three well-proportioned bedrooms and a family bathroom.
£564 per sq ft, above the middle of recent sales in N13 (£435–£676, 10th–90th percentile, 485 sales over 24 months).
Lowest and highest are the 10th and 90th percentiles of 485 homes sold in N13 over the last 24 months. This home's figure uses its asking price. All sold £/sq ft in N13 →
The Larches, London, N13, N13 5AX
A £517,000 mortgage. Most lenders would want a household income of about £115,000 to support it.
A guide only, for a capital repayment mortgage. The rate you are offered and what you can borrow depend on your circumstances and a full application with a lender or broker. Your home may be repossessed if you do not keep up repayments on your mortgage.
HM Land Registry sales in N13 5AX. Floor areas from Energy Performance Certificates where matched.
| Address | Type | Sold | Size | Size | £/sq ft | Price |
|---|---|---|---|---|---|---|
| 38, The Larches Semi-detached | Semi-detached | May 2025 | 1,238 sq ft £565/sq ft | 1,238 sq ft | £565 | £700,000 |
| 68, The Larches Terraced | Terraced | Jul 2023 | 980 sq ft £618/sq ft | 980 sq ft | £618 | £605,000 |
| 70, The Larches Terraced | Terraced | May 2023 | 1,378 sq ft £533/sq ft | 1,378 sq ft | £533 | £735,000 |
| 76, The Larches Terraced | Terraced | Apr 2023 | 1,399 sq ft £522/sq ft | 1,399 sq ft | £522 | £729,995 |
| 46, The Larches Semi-detached | Semi-detached | Oct 2019 | 1,410 sq ft £269/sq ft | 1,410 sq ft | £269 | £380,000 |
| 48, The Larches Terraced | Terraced | Jan 2017 | 1,184 sq ft £511/sq ft | 1,184 sq ft | £511 | £605,000 |
| 76, The Larches Terraced | Terraced | Sept 2014 | 1,399 sq ft £357/sq ft | 1,399 sq ft | £357 | £500,000 |
| 42, The Larches Semi-detached | Semi-detached | Jun 2014 | 1,044 sq ft £460/sq ft | 1,044 sq ft | £460 | £480,000 |
The neighbourhood around this property.