1/18
New home
£1,250,000
Detached · 3 beds · 2 baths · 1,820 sq ft
Paddock Grove, Effingham, KT24
0.01 miles away
Freehold

Added on 30/09/2026
Added on 30/09/2026
** SHOW HOME OPEN SATURDAYS 10-3PM OR WEEKDAY BY APPOINTMENT **
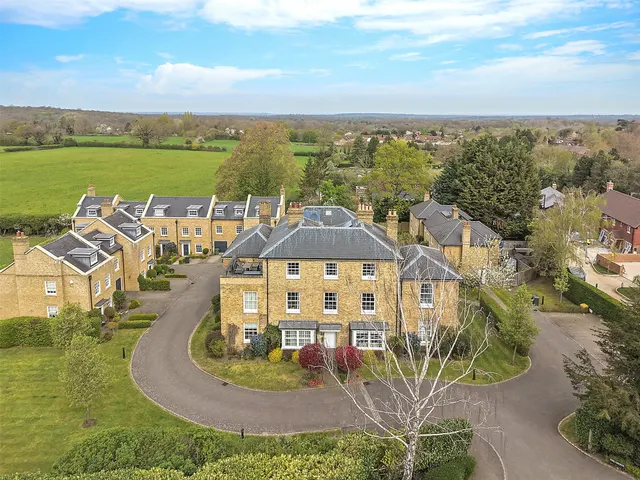
ROUNDTREE is a stunning 4-bedroom semi-detached house set within this boutique development, Paddock Grove.
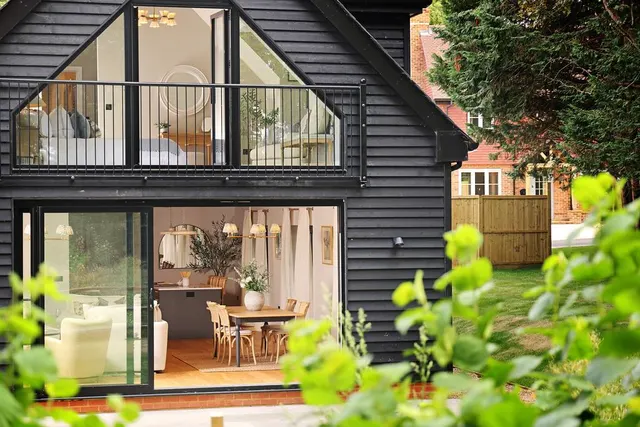
The property boasts a great living space on the ground floor, ideal for modern living and entertaining. The generous open plan kitchen/living/dining room has a shaker style Sigma Kitchen with white quartz worktops and an array of integrated Neff appliances.
Priced above 76% of the 4-bed houses for sale nearby right now.
Compared with 25 4-bed houses for sale within 3 miles, on the market now or already under offer. The range is the middle 80% of their asking prices. Sold prices are HM Land Registry sales in KT24 over the last 24 months, per square foot of EPC floor area.
Paddock Grove, Effingham, KT24
This home is in Paddock Grove. See the scheme's facilities, developer and other homes there.
Paddock Grove
Effingham
View development
A £1,125,000 mortgage. Most lenders would want a household income of about £250,000 to support it.
A guide only, for a capital repayment mortgage. The rate you are offered and what you can borrow depend on your circumstances and a full application with a lender or broker. Your home may be repossessed if you do not keep up repayments on your mortgage.
HM Land Registry sales in KT24. Floor areas from Energy Performance Certificates where matched.
| Address | Type | Sold | Size | Size | £/sq ft | Price |
|---|---|---|---|---|---|---|
| Mulberry Cottage, Cranmore Lane KT24 6BW Semi-detached | Semi-detached | Aug 2026 | n/a | n/a | n/a | £400,000 |
| 38, Kingston Avenue KT24 6QT Semi-detached | Semi-detached | Aug 2026 | 657 sq ft £647/sq ft | 657 sq ft | £647 | £425,000 |
| Tanaghmore, Norrels Drive KT24 5DR Detached | Detached | Aug 2026 | n/a | n/a | n/a | £2,575,000 |
| Bow Cottage, The Street KT24 5LP Semi-detached | Semi-detached | Aug 2026 | n/a | n/a | n/a | £520,000 |
| 23, Farleys Close KT24 6NB Flat / maisonette | Flat / maisonette | Jul 2026 | 570 sq ft £587/sq ft | 570 sq ft | £587 | £335,000 |
| Oakham House, Farm Lane KT24 5AB Detached | Detached | Jul 2026 | n/a | n/a | n/a | £1,625,000 |
| 43, Nightingale Crescent KT24 6PD Semi-detached | Semi-detached | Jul 2026 | 872 sq ft £721/sq ft | 872 sq ft | £721 | £628,750 |
| Finlandia, Orestan Lane KT24 5SL Detached | Detached | Jul 2026 | n/a | n/a | n/a | £760,000 |
The neighbourhood around this property.