1/18
£750,000
Detached · 4 beds · 3 baths
Leeds Road, Howden Clough, WF17
Freehold

Added on 31/08/2026
Added on 31/08/2026
From the agent's description
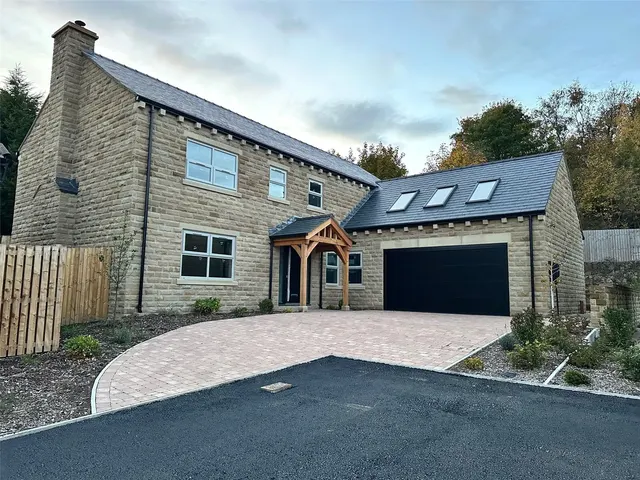
Room to grow! Only one Canterbury is available!
Welcome to Chapel View, an exclusive gated development of only five high specification detached executive family homes. Built to exacting standards throughout, we expect huge demand so early registration is recommended.
The Canterbury is a beautifully designed home and will provide you and your family with all that is required for modern family living. The entrance hallway (with WC/Cloakroom) gives access to your ground floor living. From the spacious living room to the Snug/Home Office and then in to the all important, full width hub of the home! Cook – Eat – Relax/Entertain!
The agent hasn't said which band this home is in; you can look it up on GOV.UK. In Leeds, 2026/27 bills run from £1,522 a year in band A to £4,567 in band H.
Figures from MHCLG (Open Government Licence v3): the average bill for each band across Leeds, including the typical parish precept, so a parish's own bill can differ a little. Discounts lower the bill, such as 25% off for an adult living alone.
Leeds Road, Howden Clough, WF17
A £688,000 mortgage. Most lenders would want a household income of about £153,000 to support it.
A guide only, for a capital repayment mortgage. The rate you are offered and what you can borrow depend on your circumstances and a full application with a lender or broker. Your home may be repossessed if you do not keep up repayments on your mortgage.
HM Land Registry sales in WF17. Floor areas from Energy Performance Certificates where matched.
| Address | Type | Sold | Size | Size | £/sq ft | Price |
|---|---|---|---|---|---|---|
| 234, Leeds Road WF17 0HW Semi-detached | Semi-detached | Aug 2026 | 850 sq ft £213/sq ft | 850 sq ft | £213 | £181,000 |
| 12, Leeds Road WF17 0EW Terraced | Terraced | Aug 2026 | 614 sq ft £186/sq ft | 614 sq ft | £186 | £114,000 |
| 84, Nidderdale House, Hyrstlands Road WF17 7JS Flat / maisonette | Flat / maisonette | Aug 2026 | 667 sq ft £133/sq ft | 667 sq ft | £133 | £89,000 |
| 27, Prince Street WF17 5LB Terraced | Terraced | Aug 2026 | 980 sq ft £153/sq ft | 980 sq ft | £153 | £150,000 |
| 25, The Drive WF17 8EG Terraced | Terraced | Aug 2026 | 1,055 sq ft £180/sq ft | 1,055 sq ft | £180 | £190,000 |
| 7, Farfield Avenue WF17 8DT Terraced | Terraced | Aug 2026 | 721 sq ft £187/sq ft | 721 sq ft | £187 | £135,000 |
| 4, White Horse Gardens WF17 0NJ Semi-detached | Semi-detached | Aug 2026 | 915 sq ft £268/sq ft | 915 sq ft | £268 | £245,000 |
| 742c, Brooke Close WF17 8NL Semi-detached | Semi-detached | Aug 2026 | 915 sq ft £238/sq ft | 915 sq ft | £238 | £218,000 |
The neighbourhood around this property.