1/17
Auction
£7,950,000
House · 10 beds · 5 baths · 13,143 sq ft
Newington House, Wallingford, OX10
0.3 miles away
Freehold

Added on 18/10/2026
Added on 18/10/2026
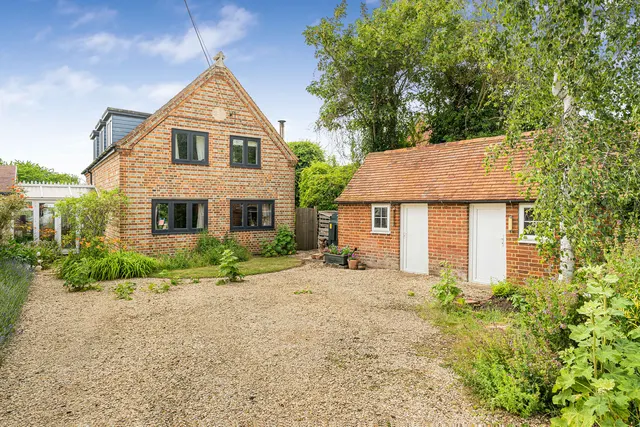
Upper Grange is approached along a long private gravelled drive. The house, which is Grade II listed, is believed to date back to the early 17th century, with later additions, including the striking vaulted kitchen, which was added around 30 years ago, connecting the house with an adjacent barn. <br />Within easy reach of central London, Upper Grange lies between the villages of Stadhampton and Warborough, in South Oxfordshire, perfectly placed for Oxford, Henley on Thames, Wallingford and Thame as well as airport links.
This home is in band H, which costs £5,195 a year in South Oxfordshire for 2026/27.
Figures from MHCLG (Open Government Licence v3): the average bill for each band across South Oxfordshire, including the typical parish precept, so a parish's own bill can differ a little. Discounts lower the bill, such as 25% off for an adult living alone. Check a home's band on GOV.UK.
Newington, Wallingford, OX10
A £4,725,000 mortgage. Most lenders would want a household income of about £1,050,000 to support it.
A guide only, for a capital repayment mortgage. The rate you are offered and what you can borrow depend on your circumstances and a full application with a lender or broker. Your home may be repossessed if you do not keep up repayments on your mortgage.
HM Land Registry sales in OX10. Floor areas from Energy Performance Certificates where matched.
| Address | Type | Sold | Size | Size | £/sq ft | Price |
|---|---|---|---|---|---|---|
| 1, Glyme Drive OX10 7PD Terraced | Terraced | Aug 2026 | 926 sq ft £340/sq ft | 926 sq ft | £340 | £315,000 |
| 46, Wood Street OX10 0AX Detached | Detached | Aug 2026 | 947 sq ft £496/sq ft | 947 sq ft | £496 | £470,000 |
| 68, Station Road OX10 9QB Detached | Detached | Aug 2026 | 1,668 sq ft £411/sq ft | 1,668 sq ft | £411 | £685,000 |
| 15, Blackstone Road OX10 8JN Terraced | Terraced | Aug 2026 | 915 sq ft £465/sq ft | 915 sq ft | £465 | £425,000 |
| 2, Church End Cottages, Church End OX10 7AT Terraced | Terraced | Aug 2026 | 904 sq ft £603/sq ft | 904 sq ft | £603 | £545,000 |
| 34, Mcculloch Meadows OX10 8FX Semi-detached | Semi-detached | Aug 2026 | 861 sq ft £499/sq ft | 861 sq ft | £499 | £430,000 |
| 5, Shadwell Road OX10 7PN Semi-detached | Semi-detached | Aug 2026 | 1,313 sq ft £350/sq ft | 1,313 sq ft | £350 | £460,000 |
| 16, Hasthorpe Road OX10 8FR Semi-detached | Semi-detached | Aug 2026 | 1,744 sq ft £410/sq ft | 1,744 sq ft | £410 | £715,000 |
The neighbourhood around this property.