1/33
£800,000
Detached · 4 beds · 3 baths · 2,099 sq ft
High Street, Drayton St. Leonard Wallingford, OX10
0.07 miles away
Freehold

Reduced on 02/10/2026
Reduced on 02/10/2026
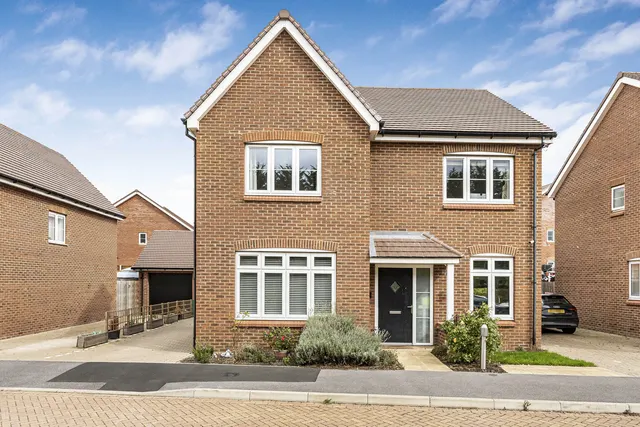
This sympathetically converted and extended, 19th century Chapel offering useful outbuildings and spacious accommodation throughout. The property is set in the desirable village of Drayton St Leonard.
The ground floor accommodation comprises of a large entrance hall taking you through into an open plan kitchen/dining room, boasting bifold doors onto the patio and rear garden allowing plenty of natural light. To the front of the property there is the living room with feature log burner and dual aspect windows creating a wonderful family room. Rounding of the ground floor you have a separate utility room with a downstairs cloakroom and useful floor to celling storage.
High Street, Drayton St. Leonard
A £630,000 mortgage. Most lenders would want a household income of about £140,000 to support it.
A guide only, for a capital repayment mortgage. The rate you are offered and what you can borrow depend on your circumstances and a full application with a lender or broker. Your home may be repossessed if you do not keep up repayments on your mortgage.
The neighbourhood around this property.