1/8
£575,000
3 beds · 2 baths
Main Street, Empingham, Oakham
0.06 miles
away
Freehold
Added on 16/09/2026 William H. Brown
Added on 16/09/2026
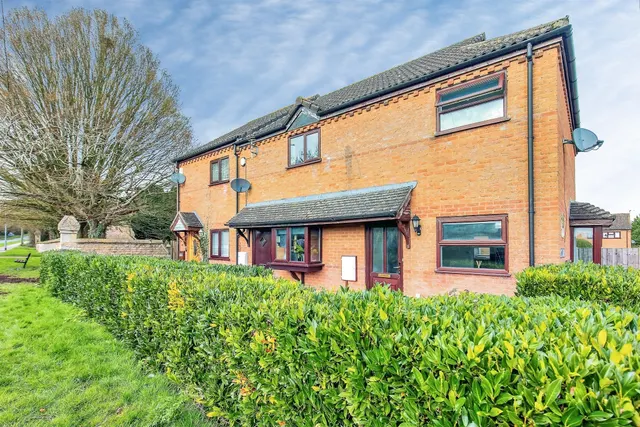
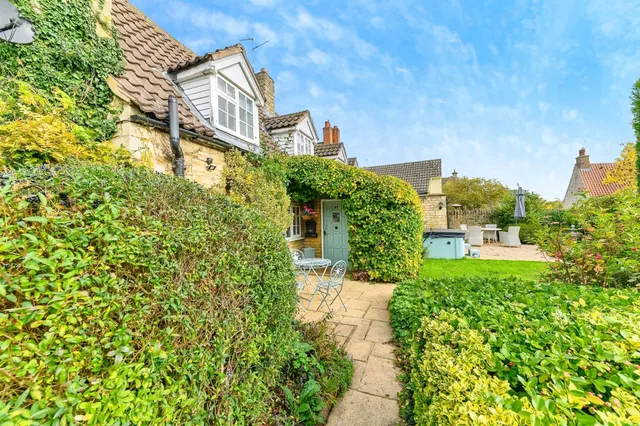
An exceptional opportunity to acquire a beautifully presented property, perfectly positioned within one of Rutland’s most sought-after villages. Approached through wrought iron electric gates, the attractive façade of Ancaster House immediately catches your eye. A further set of wood gates lead to a courtyard and double garage with electrical doors.
£426 per sq ft, above 9 in 10 recent sales in LE15 (£223–£401, 10th–90th percentile, 973 sales over 24 months).
Lowest and highest are the 10th and 90th percentiles of 973 homes sold in LE15 over the last 24 months. This home's figure uses its asking price. All sold £/sq ft in LE15 →
Main Street, Empingham, Oakham, Rutland, LE15 8PR
A £2,925,000 mortgage. Most lenders would want a household income of about £650,000 to support it.
A guide only, for a capital repayment mortgage. The rate you are offered and what you can borrow depend on your circumstances and a full application with a lender or broker. Your home may be repossessed if you do not keep up repayments on your mortgage.
HM Land Registry sales in LE15 8PR. Floor areas from Energy Performance Certificates where matched.
| Address | Type | Sold | Size | Size | £/sq ft | Price |
|---|---|---|---|---|---|---|
| 23, Main Street Semi-detached | Semi-detached | Mar 2025 | 1,227 sq ft £456/sq ft | 1,227 sq ft | £456 | £560,000 |
| 27, Main Street Detached | Detached | Oct 2024 | 915 sq ft £601/sq ft | 915 sq ft | £601 | £550,000 |
| The Barn, 35a, Main Street Detached | Detached | Feb 2023 | 1,539 sq ft £503/sq ft | 1,539 sq ft | £503 | £775,000 |
| 61, Main Street Semi-detached | Semi-detached | Dec 2022 | 1,098 sq ft £429/sq ft | 1,098 sq ft | £429 | £471,000 |
| The Old Forge, 5, Main Street Detached | Detached | Aug 2021 | 2,207 sq ft £397/sq ft | 2,207 sq ft | £397 | £875,000 |
| 23a, Main Street Detached | Detached | Jul 2021 | 1,399 sq ft £357/sq ft | 1,399 sq ft | £357 | £500,000 |
| 11, Main Street Semi-detached | Semi-detached | May 2021 | 1,399 sq ft £357/sq ft | 1,399 sq ft | £357 | £500,000 |
| 1a, Main Street Detached | Detached | Mar 2021 | 388 sq ft £3,174/sq ft | 388 sq ft | £3,174 | £1,230,000 |
The neighbourhood around this property.