1/8
£895,000
5 beds · 3 baths
Main Street, Empingham, Oakham, Rutland, LE15 8PR
0.16 miles
away
Freehold
Added on 16/09/2026 Savills
Added on 16/09/2026
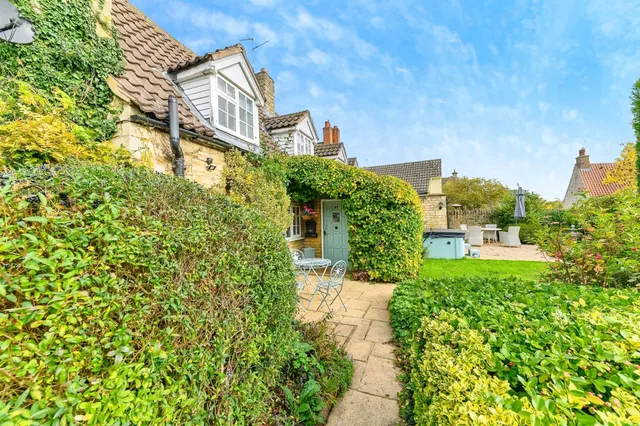
An elegant village residence offering space, privacy and far-reaching views in one of Rutland’s most sought-after settings. Autumn Cottage is set within the heart of the highly regarded Rutland village of Empingham, positioned discreetly back from the street and enjoying a good degree of privacy and tranquillity. Occupying an elevated position, it benefits from south-facing views across the rooftops towards the church, providing a particularly attractive backdrop to everyday living.
£313 per sq ft, around the middle of recent sales in LE15 (£223–£401, 10th–90th percentile, 973 sales over 24 months).
Lowest and highest are the 10th and 90th percentiles of 973 homes sold in LE15 over the last 24 months. This home's figure uses its asking price. All sold £/sq ft in LE15 →
Main Street, Empingham, Oakham, Rutland, LE15 8PR
HM Land Registry sales in LE15 8PR. Floor areas from Energy Performance Certificates where matched.
| Address | Type | Sold | Size | Size | £/sq ft | Price |
|---|---|---|---|---|---|---|
| 23, Main Street Semi-detached | Semi-detached | Mar 2025 | 1,227 sq ft £456/sq ft | 1,227 sq ft | £456 | £560,000 |
| 27, Main Street Detached | Detached | Oct 2024 | 915 sq ft £601/sq ft | 915 sq ft | £601 | £550,000 |
| The Barn, 35a, Main Street Detached | Detached | Feb 2023 | 1,539 sq ft £503/sq ft | 1,539 sq ft | £503 | £775,000 |
| 61, Main Street Semi-detached | Semi-detached | Dec 2022 | 1,098 sq ft £429/sq ft | 1,098 sq ft | £429 | £471,000 |
| The Old Forge, 5, Main Street Detached | Detached | Aug 2021 | 2,207 sq ft £397/sq ft | 2,207 sq ft | £397 | £875,000 |
| 23a, Main Street Detached | Detached | Jul 2021 | 1,399 sq ft £357/sq ft | 1,399 sq ft | £357 | £500,000 |
| 11, Main Street Semi-detached | Semi-detached | May 2021 | 1,399 sq ft £357/sq ft | 1,399 sq ft | £357 | £500,000 |
| 1a, Main Street Detached | Detached | Mar 2021 | 388 sq ft £3,174/sq ft | 388 sq ft | £3,174 | £1,230,000 |
The neighbourhood around this property.