1/21
£425,000
Cottage · 3 beds · 2 baths · 1,109 sq ft
Briar Close, Fairlight, TN35
0.63 miles away
Freehold

Added on 21/10/2026
Added on 21/10/2026
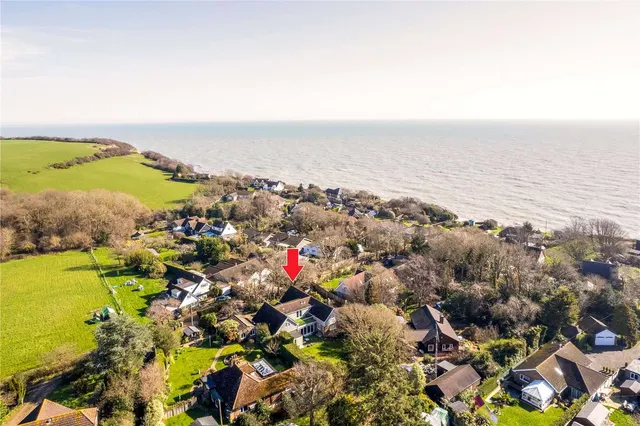
PRIVATE FRONT DOOR Opening to: ENTRANCE HALL Radiator, inset ceiling spotlights, built in storage with additional shelving, loft hatch, electric consumer unit, opening to: LOUNGE (6.45m x 4.62m) Feature wood burning stove and stone hearth, radiator, double glazed window to rear aspect providing a pleasant outlook over the gardens and nearby fields, double glazed door opening to the side aspect and double doors opening to an additional hallway providing access to the bedrooms.
Cliff End Lane, Pett Level
A £697,000 mortgage. Most lenders would want a household income of about £155,000 to support it.
A guide only, for a capital repayment mortgage. The rate you are offered and what you can borrow depend on your circumstances and a full application with a lender or broker. Your home may be repossessed if you do not keep up repayments on your mortgage.
The neighbourhood around this property.