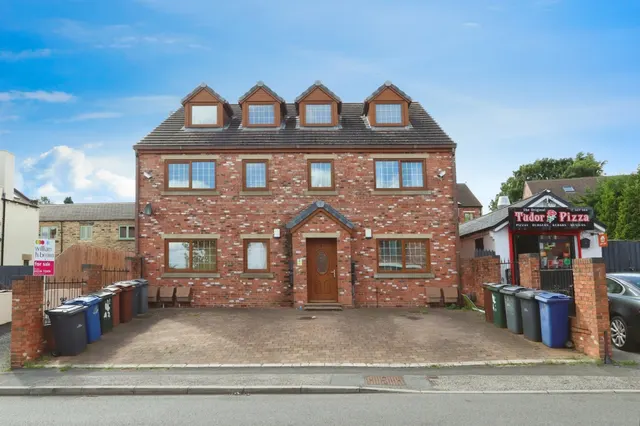
1/40
£1,395,000
5 beds · 3 baths
Swallowfield, Hill Top
Freehold

Added on 18/10/2026
Added on 18/10/2026
Conceived in 2006 and completed in 2008, Swallowfield was designed to achieve an idyllic union with the beautiful natural woodland it overlooks, the setting of the building within the plot arranged to provide high levels of privacy, in particular to the rear garden. Indeed this is such a peaceful location, we feel many visitors will be impressed with the ambience created. Another noteworthy feature is the desire to make this wonderful home as eco considerate as possible, the property being heated by a ground heat source pump system, this feature complemented by solar panels.
The agent hasn't said which band this home is in; you can look it up on GOV.UK. In Barnsley, 2026/27 bills run from £1,551 a year in band A to £4,652 in band H.
Figures from MHCLG (Open Government Licence v3): the average bill for each band across Barnsley, including the typical parish precept, so a parish's own bill can differ a little. Discounts lower the bill, such as 25% off for an adult living alone.
Hill Top, Cawthorne, S75
A £1,255,000 mortgage. Most lenders would want a household income of about £279,000 to support it.
A guide only, for a capital repayment mortgage. The rate you are offered and what you can borrow depend on your circumstances and a full application with a lender or broker. Your home may be repossessed if you do not keep up repayments on your mortgage.
HM Land Registry sales nearby. Floor areas from Energy Performance Certificates where matched.
| Address | Type | Sold | Size | Size | £/sq ft | Price |
|---|---|---|---|---|---|---|
| 2, Hill Top Detached | Detached | Nov 2016 | 3,165 sq ft £303/sq ft | 3,165 sq ft | £303 | £960,000 |
| 6, Hill Top Detached | Detached | Aug 2010 | 2,260 sq ft £281/sq ft | 2,260 sq ft | £281 | £635,500 |
| Hill Top Detached · new build | Detached · new build | Nov 2008 | n/a | n/a | n/a | £630,000 |
| 6, Hill Top Detached | Detached | Oct 1996 | 2,260 sq ft £60/sq ft | 2,260 sq ft | £60 | £135,000 |
The neighbourhood around this property.