1/26
£800,000
Semi-detached · 5 beds · 2 baths · 2,099 sq ft
Beresford Road, Goudhurst, TN17
0.03 miles away
Freehold

Added on 20/10/2026
Added on 20/10/2026
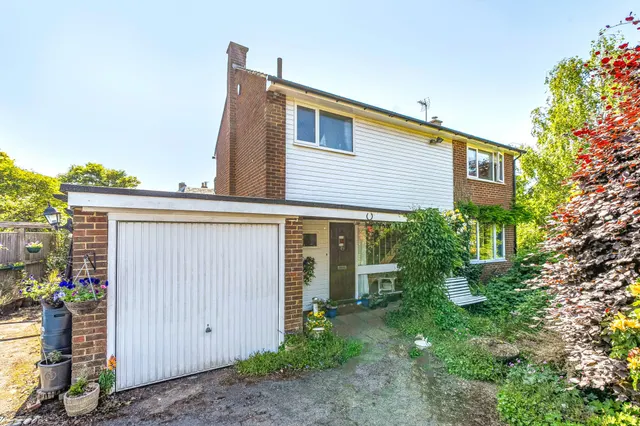
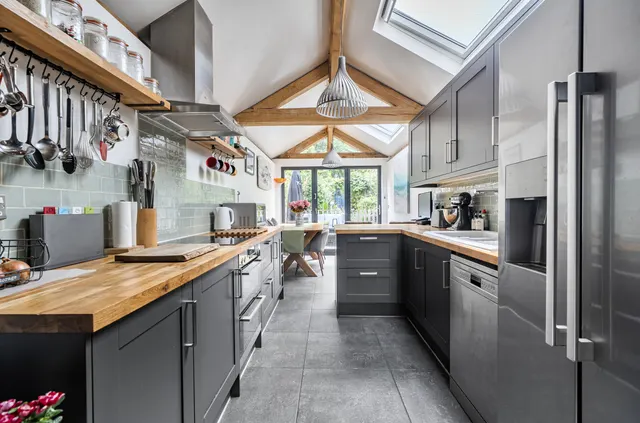
An impressive, detached, four bedroom family house, circa 2131 sq ft including a separate triple aspect sitting room, dining room, family room, study and a kitchen/breakfast room, complemented by a south facing, rear garden, parking and an attached tandem length double garage, all occupying a convenient village location with pavement access to the picturesque high street and local amenities. Cranbrook School catchment area. DESCRIPTION The Northdown is an impressive, detached, non-estate, family house circa late 1990s, presenting elevations of brick and white weatherboarding, set with UPVC multi paned top hung, double glazing beneath a pitched tiled roof.
The agent hasn't said which band this home is in; you can look it up on GOV.UK. In Tunbridge Wells, 2026/27 bills run from £1,631 a year in band A to £4,892 in band H.
Figures from MHCLG (Open Government Licence v3): the average bill for each band across Tunbridge Wells, including the typical parish precept, so a parish's own bill can differ a little. Discounts lower the bill, such as 25% off for an adult living alone.
Cranbrook Road, Goudhurst, TN17
In the High Weald National Landscape, an Area of Outstanding Natural Beauty. Contains Natural England data © Natural England, Open Government Licence v3.
A £805,000 mortgage. Most lenders would want a household income of about £179,000 to support it.
A guide only, for a capital repayment mortgage. The rate you are offered and what you can borrow depend on your circumstances and a full application with a lender or broker. Your home may be repossessed if you do not keep up repayments on your mortgage.
HM Land Registry sales nearby. Floor areas from Energy Performance Certificates where matched.
| Address | Type | Sold | Size | Size | £/sq ft | Price |
|---|---|---|---|---|---|---|
| Kestrel, Cranbrook Road Detached | Detached | Aug 2024 | n/a | n/a | n/a | £650,000 |
| Pethrick, Cranbrook Road Detached | Detached | Mar 2023 | n/a | n/a | n/a | £655,000 |
| Kent House, Cranbrook Road Detached | Detached | Apr 2017 | n/a | n/a | n/a | £380,000 |
| Pethrick, Cranbrook Road Detached | Detached | Jan 2016 | n/a | n/a | n/a | £550,000 |
| Kestrel, Cranbrook Road Semi-detached | Semi-detached | Apr 2009 | n/a | n/a | n/a | £340,000 |
| Triggs Barn, Cranbrook Road Detached | Detached | Sept 2008 | n/a | n/a | n/a | £1,100,000 |
| Goldwell, Cranbrook Road Detached | Detached | Jun 2007 | n/a | n/a | n/a | £800,000 |
| Triggs Barn, Cranbrook Road Detached | Detached | Apr 2005 | n/a | n/a | n/a | £875,000 |
The neighbourhood around this property.