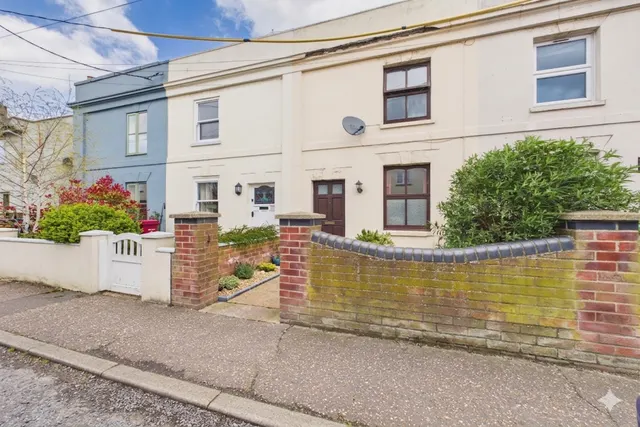
1/19
£190,000
Semi-detached · 3 beds · 1 bath · 879 sq ft
Beech Way, Dickleburgh, IP21
0.46 miles away
Freehold

Added on 30/09/2026
Added on 30/09/2026
Tucked away in the peaceful countryside near Dickleburgh, this exceptional extended detached home offers over 2,200 sq ft of beautifully presented single-storey living, set within an acre plot (STS) with no immediate near neighbours. Designed with both style and comfort in mind, it features underfloor heating throughout and a stunning vaulted open-plan kitchen/dining/living space, where bi-folding doors open onto the landscaped gardens – perfect for entertaining.
Harleston Road, Langmere, IP21
A £630,000 mortgage. Most lenders would want a household income of about £140,000 to support it.
A guide only, for a capital repayment mortgage. The rate you are offered and what you can borrow depend on your circumstances and a full application with a lender or broker. Your home may be repossessed if you do not keep up repayments on your mortgage.
The neighbourhood around this property.