1/16
£270,000
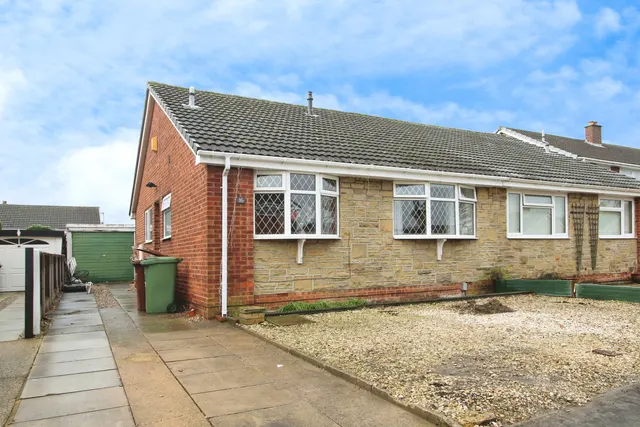
Bungalow · 3 beds · 1 bath · 1,108 sq ft
Cumbrian Way, Wakefield, WF2
0.17 miles away
Freehold

Added on 16/10/2026
Added on 16/10/2026
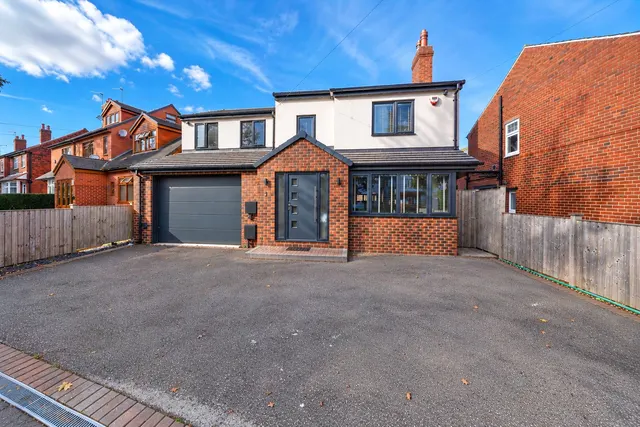
IMPRESSIVE SEVEN-BEDROOM DETACHED FAMILY HOME – HIGH-SPECIFICATION FINISH THROUGHOUT – FIVE BATHROOMS – VERSATILE MULTI-GENERATIONAL LIVING – SOUGHT-AFTER THORNES LOCATION Situated on a modern development in the sought-after Thornes area of Wakefield, this impressive seven-bedroom detached family home offers spacious, versatile accommodation arranged over three floors, finished to an exceptional standard throughout. With five bathrooms, a high-specification kitchen/family/dining room, multiple reception areas and a self-contained-style ground-floor living arrangement, this superb property is ideally suited to a growing family or multi-generational living, particularly for those requiring ground-floor accommodation for elderly relatives or family members with mobility needs. The ground floor comprises an entrance hall with access to the lounge, snug/office, kitchen/family/dining room, downstairs WC and stairs leading to the first floor.
This home is in band C, which costs £2,042 a year in Wakefield for 2026/27.
Figures from MHCLG (Open Government Licence v3): the average bill for each band across Wakefield, including the typical parish precept, so a parish's own bill can differ a little. Discounts lower the bill, such as 25% off for an adult living alone. Check a home's band on GOV.UK.
Thornesgate Gardens, Wakefield, WF2
A £720,000 mortgage. Most lenders would want a household income of about £160,000 to support it.
A guide only, for a capital repayment mortgage. The rate you are offered and what you can borrow depend on your circumstances and a full application with a lender or broker. Your home may be repossessed if you do not keep up repayments on your mortgage.
HM Land Registry sales nearby. Floor areas from Energy Performance Certificates where matched.
| Address | Type | Sold | Size | Size | £/sq ft | Price |
|---|---|---|---|---|---|---|
| 6, Thornesgate Gardens Terraced | Terraced | Oct 2024 | 969 sq ft £268/sq ft | 969 sq ft | £268 | £260,000 |
| 40, Thornesgate Gardens Detached | Detached | Aug 2024 | 1,313 sq ft £312/sq ft | 1,313 sq ft | £312 | £410,000 |
| 35, Thornesgate Gardens Semi-detached | Semi-detached | Dec 2022 | 753 sq ft £283/sq ft | 753 sq ft | £283 | £213,000 |
| 79, Thornesgate Gardens Detached | Detached | Sept 2022 | 1,378 sq ft £265/sq ft | 1,378 sq ft | £265 | £365,000 |
| 45, Thornesgate Gardens Terraced | Terraced | May 2022 | 775 sq ft £266/sq ft | 775 sq ft | £266 | £206,500 |
| 12, Thornesgate Gardens Detached | Detached | Apr 2021 | 1,313 sq ft £244/sq ft | 1,313 sq ft | £244 | £320,000 |
| 35, Thornesgate Gardens Semi-detached | Semi-detached | Feb 2021 | 753 sq ft £232/sq ft | 753 sq ft | £232 | £175,000 |
| 15, Thornesgate Gardens Detached · new build | Detached · new build | Jan 2021 | 1,744 sq ft £235/sq ft | 1,744 sq ft | £235 | £409,950 |
All sales on Thornesgate Gardens → All sold prices in Wakefield →
The neighbourhood around this property.