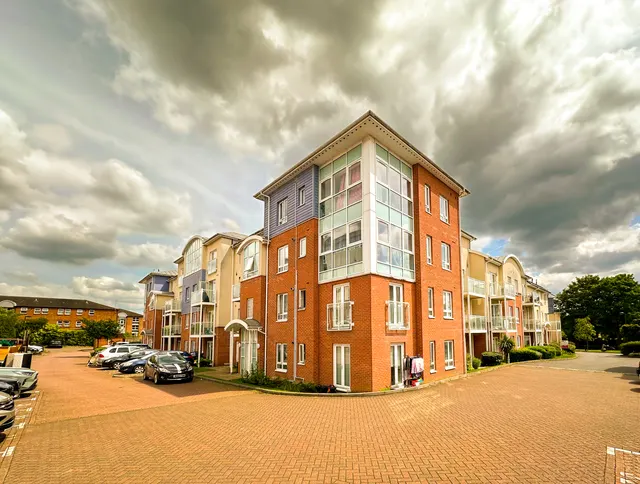
1/18
£400,000
Flat · 2 beds · 2 baths · approximately807 sq ft
Water Lane, Watford, WD17
Leasehold

Added on 16/09/2026
Added on 16/09/2026
** 60% SHARED OWNERSHIP ** Connells are pleased to present this immaculately maintained third-floor penthouse apartment, ideally located in the heart of Central Watford. Finished to a high standard throughout, the property features a bright and spacious open-plan living area with a modern, fully integrated kitchen, two generous double bedrooms, and a contemporary family bathroom. The principal bedroom further benefits from a stylish en-suite, while additional features include an air filtration system, a separate utility cupboard, a private enclosed balcony, access to a communal roof terrace, and allocated parking.
This home is rated band B, scoring 81 out of 100. The average British home is band D.
Read from the certificate published with this listing, so it may not be the latest one. Check the government EPC register for the full certificate and its recommendations.
The agent hasn't said which band this home is in; you can look it up on GOV.UK. In Hertsmere, 2026/27 bills run from £1,604 a year in band A to £4,812 in band H.
Figures from MHCLG (Open Government Licence v3): the average bill for each band across Hertsmere, including the typical parish precept, so a parish's own bill can differ a little. Discounts lower the bill, such as 25% off for an adult living alone.
Water Lane, Watford, WD17
A £227,000 mortgage. Most lenders would want a household income of about £51,000 to support it.
A guide only, for a capital repayment mortgage. The rate you are offered and what you can borrow depend on your circumstances and a full application with a lender or broker. Your home may be repossessed if you do not keep up repayments on your mortgage.
HM Land Registry sales nearby. Floor areas from Energy Performance Certificates where matched.
| Address | Type | Sold | Size | Size | £/sq ft | Price |
|---|---|---|---|---|---|---|
| Flat 25, Rainbow House, 24, Water Lane Flat / maisonette | Flat / maisonette | Mar 2025 | 807 sq ft £215/sq ft | 807 sq ft | £215 | £173,250 |
| Flat 35, Rainbow House, 24, Water Lane Flat / maisonette | Flat / maisonette | Aug 2024 | 807 sq ft £195/sq ft | 807 sq ft | £195 | £157,500 |
| Flat 26, Rainbow House, 24, Water Lane Flat / maisonette | Flat / maisonette | Feb 2019 | 807 sq ft £195/sq ft | 807 sq ft | £195 | £157,500 |
| Flat 62, Rainbow House, 24, Water Lane Flat / maisonette | Flat / maisonette | Jan 2019 | 958 sq ft £389/sq ft | 958 sq ft | £389 | £373,000 |
| Flat 36, Rainbow House, 24, Water Lane Flat / maisonette | Flat / maisonette | Jan 2019 | 807 sq ft £271/sq ft | 807 sq ft | £271 | £219,000 |
| Flat 25, Rainbow House, 24, Water Lane Flat / maisonette | Flat / maisonette | Apr 2018 | 807 sq ft £204/sq ft | 807 sq ft | £204 | £165,000 |
| Flat 6, Rainbow House, 24, Water Lane Flat / maisonette | Flat / maisonette | Aug 2017 | 807 sq ft £187/sq ft | 807 sq ft | £187 | £151,000 |
| Flat 35, Rainbow House, 24, Water Lane Flat / maisonette | Flat / maisonette | Mar 2017 | 807 sq ft £190/sq ft | 807 sq ft | £190 | £153,000 |
The neighbourhood around this property.