1/8
£300,000
3 beds · 2 baths · 1,390 sq ft
Brandon Road, Watton, Thetford, IP25
0.13 miles
away
Freehold
Added on 31/08/2026 
Added on 16/09/2026
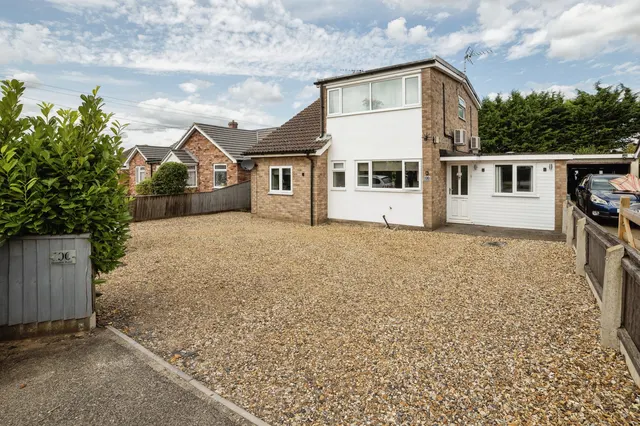
DETACHED BUNGALOW! Situated in the heart of Watton, within easy reach of local amenities, this property features a lounge, kitchen, bathroom, double glazing throughout, a recently installed boiler, garage, driveway parking, and enclosed rear garden with patio area. William H Brown are delighted to present this charming detached bungalow, ideally situated in the heart of the sought-after market town of Watton. Offering convenient access to a range of local amenities, including schools, shops, supermarkets, and the popular weekly market, this property is perfectly suited to those seeking comfortable single-storey living in a central location. The accommodation comprises a welcoming entrance hall, a spacious lounge ideal for relaxing and entertaining, a well-appointed kitchen, two generously sized bedrooms, and a family bathroom. The property further benefits from double glazing throughout and a recently installed boiler, less than two years old, providing added peace of mind and energy efficiency. Externally, the property continues to impress. The front garden is predominantly laid to lawn and is complemented by a brickweave driveway providing ample off-road parking, in addition to a garage. To the rear, there is a fully enclosed garden offering a private outdoor space, mainly laid to lawn with a patio area perfect for outdoor dining and entertaining. Side access adds further practicality to this attractive home. Early viewing is highly recommended to fully appreciate the accommodation, location, and potential this delightful bungalow has to offer.
This home is rated band D, scoring 67 out of 100. The average British home is band D. Its certificate says it could reach band B (85) if the improvements it recommends were carried out.
Read from the certificate published with this listing, so it may not be the latest one. Check the government EPC register for the full certificate and its recommendations.
£293 per sq ft, above the middle of recent sales in IP25 (£189–£334, 10th–90th percentile, 607 sales over 24 months).
Lowest and highest are the 10th and 90th percentiles of 607 homes sold in IP25 over the last 24 months. This home's figure uses its asking price. All sold £/sq ft in IP25 →
Langmere Road, Watton, Thetford, IP25 6LG
A £207,000 mortgage. Most lenders would want a household income of about £46,000 to support it.
A guide only, for a capital repayment mortgage. The rate you are offered and what you can borrow depend on your circumstances and a full application with a lender or broker. Your home may be repossessed if you do not keep up repayments on your mortgage.
HM Land Registry sales in IP25 6LG. Floor areas from Energy Performance Certificates where matched.
| Address | Type | Sold | Size | Size | £/sq ft | Price |
|---|---|---|---|---|---|---|
| 46, Langmere Road Detached | Detached | Jun 2025 | 635 sq ft £315/sq ft | 635 sq ft | £315 | £200,000 |
| 29, Langmere Road Detached | Detached | Mar 2025 | 786 sq ft £248/sq ft | 786 sq ft | £248 | £195,000 |
| 27, Langmere Road Detached | Detached | Feb 2025 | 936 sq ft £301/sq ft | 936 sq ft | £301 | £281,500 |
| 21, Langmere Road Detached | Detached | Oct 2024 | 721 sq ft £257/sq ft | 721 sq ft | £257 | £185,000 |
| 18, Langmere Road Detached | Detached | Jul 2024 | 883 sq ft £306/sq ft | 883 sq ft | £306 | £270,000 |
| 33, Langmere Road Detached | Detached | Jul 2024 | 646 sq ft £310/sq ft | 646 sq ft | £310 | £200,000 |
| 50, Langmere Road Detached | Detached | Jun 2024 | 624 sq ft £384/sq ft | 624 sq ft | £384 | £240,000 |
| 24, Langmere Road Detached | Detached | Nov 2023 | 603 sq ft £340/sq ft | 603 sq ft | £340 | £205,000 |
The neighbourhood around this property.




