1/12
£180,000
Terraced · 2 beds · 1 bath
Pendle Street East, Sabden, BB7
0.15 miles away
Leasehold

Added today
Added today
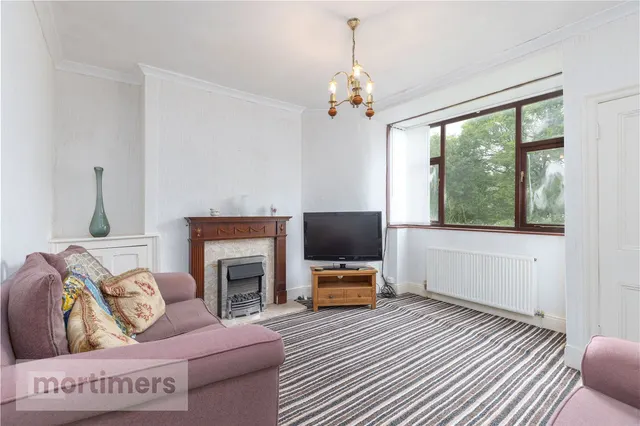
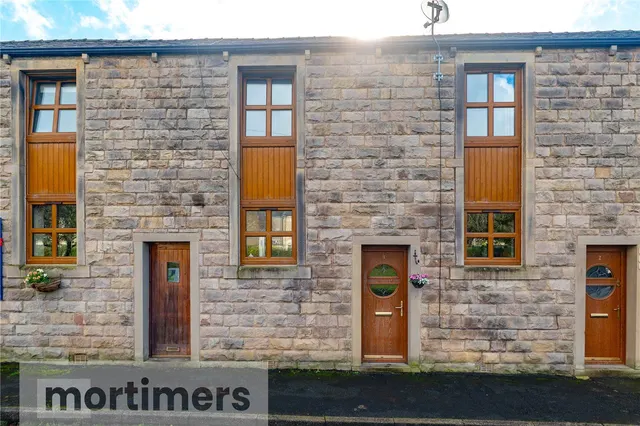
On approach to the property there is a low walled forecourt garden and attractive stone frontage with recently replaced windows and door, as well as the side access towards the rear. Entering the home, a fabulous reception room welcomes you beyond the glazed vestibule, a wonderful main living room with fireplace at the central point. The arched opening leads to a spacious dining room with stairs ascending to the first floor and access into the kitchen.
This home is in band C, which costs £2,121 a year in Ribble Valley for 2026/27.
Figures from MHCLG (Open Government Licence v3): the average bill for each band across Ribble Valley, including the typical parish precept, so a parish's own bill can differ a little. Discounts lower the bill, such as 25% off for an adult living alone. Check a home's band on GOV.UK.
3 beds · 1 bath · this listing
Past sales can't be shown: the agent hasn't given the house number.
Whalley Road, Sabden, BB7
In the Forest of Bowland National Landscape, an Area of Outstanding Natural Beauty. Contains Natural England data © Natural England, Open Government Licence v3.
A £229,000 mortgage. Most lenders would want a household income of about £51,000 to support it.
A guide only, for a capital repayment mortgage. The rate you are offered and what you can borrow depend on your circumstances and a full application with a lender or broker. Your home may be repossessed if you do not keep up repayments on your mortgage.
HM Land Registry sales nearby. Floor areas from Energy Performance Certificates where matched.
| Address | Type | Sold | Size | Size | £/sq ft | Price |
|---|---|---|---|---|---|---|
| 34, Whalley Road Terraced | Terraced | Sept 2024 | 1,302 sq ft £183/sq ft | 1,302 sq ft | £183 | £238,000 |
| 44, Whalley Road Terraced | Terraced | May 2023 | 969 sq ft £217/sq ft | 969 sq ft | £217 | £210,000 |
| 46, Whalley Road Terraced | Terraced | Feb 2023 | 872 sq ft £212/sq ft | 872 sq ft | £212 | £185,000 |
| 48, Whalley Road Terraced | Terraced | Nov 2022 | 872 sq ft £180/sq ft | 872 sq ft | £180 | £157,000 |
| 13, Whalley Road Terraced | Terraced | Jul 2022 | 1,259 sq ft £147/sq ft | 1,259 sq ft | £147 | £185,500 |
| 14, Whalley Road Semi-detached | Semi-detached | Jul 2022 | 1,647 sq ft £140/sq ft | 1,647 sq ft | £140 | £230,000 |
| 37, Whalley Road Terraced | Terraced | Apr 2022 | 1,023 sq ft £220/sq ft | 1,023 sq ft | £220 | £225,000 |
| 46, Whalley Road Terraced | Terraced | Mar 2022 | 872 sq ft £138/sq ft | 872 sq ft | £138 | £120,000 |
The neighbourhood around this property.