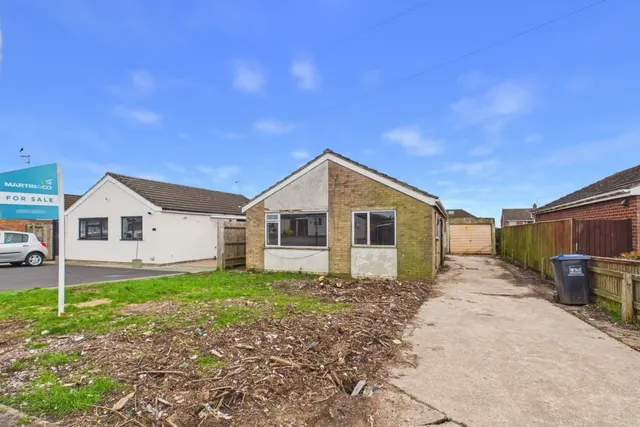
1/8
£325,000
3 beds · 2 baths · 862 sq ft
Lancaster Way, Whitnash, Leamington Spa, Warwickshire, CV31
0.08 miles
away
Leasehold
Added on 16/09/2026 Winkworth
Added on 19/09/2026
OPEN DAY - SATURDAY 26TH SEPTEMBER - BY APPOINTMENT ONLY A truly desirable detached family home, beautifully arranged over three purpose-built levels and occupying a peaceful position on a private drive overlooking woodland. At the heart of the home is a stunning open-plan family living space, featuring an upgraded Wren kitchen and separate utility area. This impressive space opens directly onto a superb, sunny landscaped garden, creating the perfect setting for both everyday family life and entertaining.
£408 per sq ft, above the middle of recent sales in CV31 (£268–£454, 10th–90th percentile, 811 sales over 24 months).
Lowest and highest are the 10th and 90th percentiles of 811 homes sold in CV31 over the last 24 months. This home's figure uses its asking price. All sold £/sq ft in CV31 →
Boneham Road, Whitnash, Leamington Spa, CV31 2FD
A £450,000 mortgage. Most lenders would want a household income of about £100,000 to support it.
A guide only, for a capital repayment mortgage. The rate you are offered and what you can borrow depend on your circumstances and a full application with a lender or broker. Your home may be repossessed if you do not keep up repayments on your mortgage.
HM Land Registry sales in CV31 2FD. Floor areas from Energy Performance Certificates where matched.
| Address | Type | Sold | Size | Size | £/sq ft | Price |
|---|---|---|---|---|---|---|
| 2, Boneham Road Terraced | Terraced | Aug 2022 | 614 sq ft £418/sq ft | 614 sq ft | £418 | £256,500 |
| 29, Boneham Road Detached · new build | Detached · new build | Jan 2019 | 1,249 sq ft £320/sq ft | 1,249 sq ft | £320 | £399,995 |
| 28, Boneham Road Detached · new build | Detached · new build | Dec 2018 | 1,195 sq ft £306/sq ft | 1,195 sq ft | £306 | £365,995 |
| 30, Boneham Road Detached · new build | Detached · new build | Dec 2018 | 1,249 sq ft £320/sq ft | 1,249 sq ft | £320 | £399,995 |
| 31, Boneham Road Detached · new build | Detached · new build | Sept 2018 | 980 sq ft £357/sq ft | 980 sq ft | £357 | £349,995 |
| 32, Boneham Road Detached · new build | Detached · new build | Aug 2018 | 947 sq ft £357/sq ft | 947 sq ft | £357 | £337,995 |
| 33, Boneham Road Detached · new build | Detached · new build | Aug 2018 | 947 sq ft £357/sq ft | 947 sq ft | £357 | £337,995 |
| 26, Boneham Road Terraced · new build | Terraced · new build | Jun 2018 | 614 sq ft £401/sq ft | 614 sq ft | £401 | £245,995 |
The neighbourhood around this property.