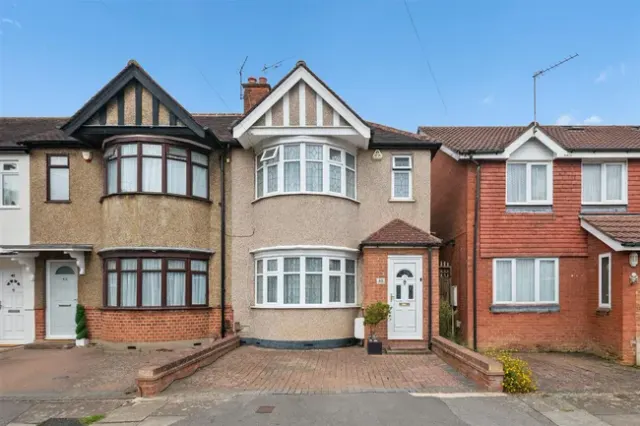
1/8
£550,000
3 beds · 1 bath · 890 sq ft
Selby Chase, Ruislip, HA4 9AX
0.06 miles
away
Freehold
Added on 31/08/2026 
Added on 31/08/2026
LIVING ROOM Side aspect door, front aspect double glazed window, radiator, stairs to first floor landing.
KITCHEN Side aspect door to rear garden, rear aspect double glazed window, range of base and eye level units, gas hob, electric oven, extractor hood, space for fridge, cupboard housing boiler, storage cupboard.
DOWNSTAIRS WC Rear aspect double glazed frosted window, low level wc, radiator, wall mounted wash hand basin.
£896 per sq ft — above 9 in 10 recent sales in HA4 (£465–£755, 10th–90th percentile, 1,114 sales over 24 months).
Lowest and highest are the 10th and 90th percentiles of 1,114 homes sold in HA4 over the last 24 months. This home's figure uses its asking price. All sold £/sq ft in HA4 →
Filey Waye, Ruislip, HA4 9AY
HM Land Registry sales in HA4 9AY. Floor areas from Energy Performance Certificates where matched.
| Address | Type | Sold | Size | Size | £/sq ft | Price |
|---|---|---|---|---|---|---|
| 25, Filey Waye Terraced | Terraced | Mar 2025 | 775 sq ft £665/sq ft | 775 sq ft | £665 | £515,000 |
| 5, Filey Waye Terraced | Terraced | Sept 2021 | 936 sq ft £534/sq ft | 936 sq ft | £534 | £500,000 |
| 25, Filey Waye Terraced | Terraced | Sept 2016 | 775 sq ft £529/sq ft | 775 sq ft | £529 | £410,000 |
| 5, Filey Waye Terraced | Terraced | Nov 2015 | 936 sq ft £470/sq ft | 936 sq ft | £470 | £440,000 |
| 25a, Filey Waye Terraced | Terraced | Apr 2014 | 517 sq ft £552/sq ft | 517 sq ft | £552 | £285,000 |
| 21, Filey Waye Terraced | Terraced | Apr 2014 | 775 sq ft £468/sq ft | 775 sq ft | £468 | £362,950 |
| 13, Filey Waye Terraced | Terraced | Aug 2012 | 1,464 sq ft £266/sq ft | 1,464 sq ft | £266 | £390,000 |
| 5, Filey Waye Terraced | Terraced | Jul 2012 | 936 sq ft £331/sq ft | 936 sq ft | £331 | £309,950 |
The neighbourhood around this property.