1/8
£465,000
1 bed · 1 bath · 352 sq ft
Queens Gardens, London, W2
0.02 miles
away
Leasehold
Added on 16/09/2026 Winkworth
Added today
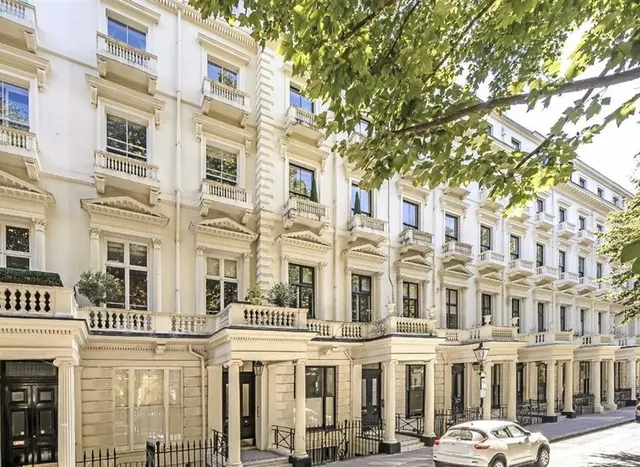
Beyond a handsome white stucco façade, this exceptional apartment unfolds around a dramatic double-height reception room, where soaring ceilings, gallery-level walkways and vast windows create a remarkable sense of volume and light. Positioned moments from Hyde Park, the property combines bold contemporary architecture with generous lateral living and direct access to beautifully maintained communal gardens. The principal reception space forms the heart of the home.
£2,093 per sq ft, above 9 in 10 recent sales in W2 (£763–£2,044, 10th–90th percentile, 727 sales over 24 months).
Lowest and highest are the 10th and 90th percentiles of 727 homes sold in W2 over the last 24 months. This home's figure uses its asking price. All sold £/sq ft in W2 →
Craven Hill Gardens, Hyde Park, London, W2 3EA
A £5,850,000 mortgage. Most lenders would want a household income of about £1,300,000 to support it.
A guide only, for a capital repayment mortgage. The rate you are offered and what you can borrow depend on your circumstances and a full application with a lender or broker. Your home may be repossessed if you do not keep up repayments on your mortgage.
HM Land Registry sales in W2 3EA. Floor areas from Energy Performance Certificates where matched.
| Address | Type | Sold | Size | Size | £/sq ft | Price |
|---|---|---|---|---|---|---|
| Flat A, 25, Craven Hill Gardens Flat / maisonette | Flat / maisonette | Apr 2026 | 775 sq ft £653/sq ft | 775 sq ft | £653 | £506,455 |
| Flat 17, Astor House, 27, Craven Hill Gardens Flat / maisonette | Flat / maisonette | Jun 2025 | — | — | — | £550,000 |
| Flat 1, 29, Craven Hill Gardens Flat / maisonette | Flat / maisonette | Apr 2025 | 1,658 sq ft £1,749/sq ft | 1,658 sq ft | £1,749 | £2,900,000 |
| Third Floor Flat, 36, Craven Hill Gardens Flat / maisonette | Flat / maisonette | Mar 2025 | 764 sq ft £818/sq ft | 764 sq ft | £818 | £625,000 |
| Flat 6, Aston House, 28, Craven Hill Gardens Flat / maisonette | Flat / maisonette | Feb 2025 | — | — | — | £1,100,000 |
| Flat 3, 36, Craven Hill Gardens Flat / maisonette | Flat / maisonette | Oct 2024 | 570 sq ft £1,534/sq ft | 570 sq ft | £1,534 | £875,000 |
| Flat 1, Astor House, 27, Craven Hill Gardens Flat / maisonette | Flat / maisonette | Jul 2024 | 1,044 sq ft £843/sq ft | 1,044 sq ft | £843 | £880,000 |
| Fourth Floor Flat, 36, Craven Hill Gardens Flat / maisonette | Flat / maisonette | Feb 2024 | 764 sq ft £779/sq ft | 764 sq ft | £779 | £595,000 |
All sales on Craven Hill Gardens → All sold prices in Bayswater →
The neighbourhood around this property.