1/25
£1,500,000
Detached · 4 beds · 2 baths · 2,949 sq ft
Park Gate, Elham, CT4
0.99 miles away
Freehold

Added on 03/10/2026
Added on 03/10/2026
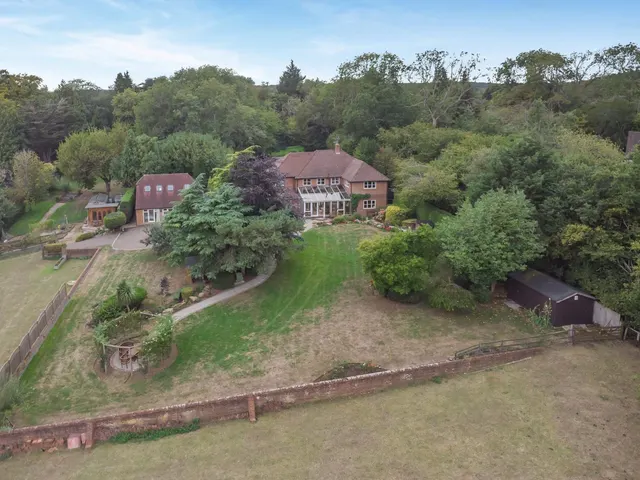
Wildage Farm enjoys a peaceful position on the edge of Stelling Minnis, a sought after rural village known for its open common “The Minnis”, historic windmill, village shop and strong sense of community. The surrounding countryside is characterised by rolling fields, woodland and footpaths. My husband and I enjoyed many walks through the surrounding Forestry Commission woodland and nearby nature reserve, while our sons enjoyed hours of cycling and running on the miles of quiet country lanes and bridleways.
The agent hasn't said which band this home is in; you can look it up on GOV.UK. In Folkestone and Hythe, 2026/27 bills run from £1,693 a year in band A to £5,078 in band H.
Figures from MHCLG (Open Government Licence v3): the average bill for each band across Folkestone and Hythe, including the typical parish precept, so a parish's own bill can differ a little. Discounts lower the bill, such as 25% off for an adult living alone.
Stelling Minnis, Canterbury, CT4
In the Kent Downs National Landscape, an Area of Outstanding Natural Beauty. Contains Natural England data © Natural England, Open Government Licence v3.
A £1,125,000 mortgage. Most lenders would want a household income of about £250,000 to support it.
A guide only, for a capital repayment mortgage. The rate you are offered and what you can borrow depend on your circumstances and a full application with a lender or broker. Your home may be repossessed if you do not keep up repayments on your mortgage.
HM Land Registry sales in CT4. Floor areas from Energy Performance Certificates where matched.
| Address | Type | Sold | Size | Size | £/sq ft | Price |
|---|---|---|---|---|---|---|
| 3, Forstal Road CT4 6SP Semi-detached | Semi-detached | Aug 2026 | 936 sq ft £271/sq ft | 936 sq ft | £271 | £254,000 |
| 9, Underwood Close CT4 7BS Detached | Detached | Aug 2026 | 1,798 sq ft £377/sq ft | 1,798 sq ft | £377 | £678,000 |
| 18, Western Avenue CT4 5LS Semi-detached | Semi-detached | Aug 2026 | 1,313 sq ft £366/sq ft | 1,313 sq ft | £366 | £480,000 |
| 18, Ashdown Field CT4 7LQ Terraced | Terraced | Jul 2026 | 775 sq ft £368/sq ft | 775 sq ft | £368 | £285,000 |
| 24, Hog Green CT4 6TU Detached | Detached | Jul 2026 | 1,819 sq ft £280/sq ft | 1,819 sq ft | £280 | £510,000 |
| 8, Oxenden Way CT4 6PR Semi-detached | Semi-detached | Jul 2026 | 797 sq ft £433/sq ft | 797 sq ft | £433 | £345,000 |
| 61, Bridge Down CT4 5BA Detached | Detached | Jun 2026 | 797 sq ft £512/sq ft | 797 sq ft | £512 | £408,000 |
| 16, Chestnut Close CT4 7TD Terraced | Terraced | Jun 2026 | 818 sq ft £351/sq ft | 818 sq ft | £351 | £287,500 |
The neighbourhood around this property.


