1/11
£275,000
Flat · 2 beds · 1 bath · 678 sq ft
Church Road, Paddock Wood, TN12
0.13 miles away
Share of freehold

Added on 29/09/2026
Added on 29/09/2026
* From the agent's description. Check it with them before you rely on it.
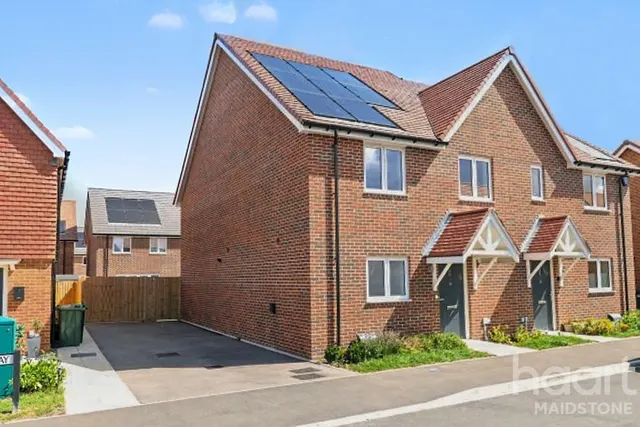
Located within the highly sought-after Burrows development in the heart of Paddock Wood, is the opportunity to purchase this well presented resale end terrace home. Offering stylish and contemporary accommodation, this property is ideal for first-time buyers, professionals, or investors alike. The ground floor comprises a modern fitted kitchen and a spacious living room with French doors opening onto the private rear garden, creating a bright and welcoming living space.
This home is in band C, which costs £2,174 a year in Tunbridge Wells for 2026/27.
Figures from MHCLG (Open Government Licence v3): the average bill for each band across Tunbridge Wells, including the typical parish precept, so a parish's own bill can differ a little. Discounts lower the bill, such as 25% off for an adult living alone. Check a home's band on GOV.UK.
Bramble Drive, Paddock Wood, TN12
This home is in The Burrows. See the scheme's facilities, developer and other homes there.
The Burrows
Countryside Homes · Paddock Wood
View development
A £76,000 mortgage. Most lenders would want a household income of about £17,000 to support it.
A guide only, for a capital repayment mortgage. The rate you are offered and what you can borrow depend on your circumstances and a full application with a lender or broker. Your home may be repossessed if you do not keep up repayments on your mortgage.
HM Land Registry sales in TN12. Floor areas from Energy Performance Certificates where matched.
| Address | Type | Sold | Size | Size | £/sq ft | Price |
|---|---|---|---|---|---|---|
| 10, Fletcher Road TN12 0LP Semi-detached | Semi-detached | Aug 2026 | 797 sq ft £439/sq ft | 797 sq ft | £439 | £350,000 |
| 2, Old Bassetts Cottages, Goudhurst Road TN12 8AR Detached | Detached | Aug 2026 | 1,216 sq ft £312/sq ft | 1,216 sq ft | £312 | £380,000 |
| Two Jays, Cage Lane TN12 8JF Semi-detached | Semi-detached | Aug 2026 | n/a | n/a | n/a | £335,000 |
| 18, Great Threads TN12 0FN Detached | Detached | Aug 2026 | 1,119 sq ft £447/sq ft | 1,119 sq ft | £447 | £500,000 |
| 23, Challenger Way TN12 9GN Detached | Detached | Aug 2026 | 1,141 sq ft £421/sq ft | 1,141 sq ft | £421 | £480,500 |
| 1, Great Threads TN12 0FJ Detached | Detached | Aug 2026 | 1,410 sq ft £390/sq ft | 1,410 sq ft | £390 | £550,000 |
| 7, Knowles Walk TN12 0SG Terraced | Terraced | Aug 2026 | 786 sq ft £360/sq ft | 786 sq ft | £360 | £283,000 |
| 4, Parisfield Close TN12 0BF Semi-detached | Semi-detached | Aug 2026 | 689 sq ft £450/sq ft | 689 sq ft | £450 | £310,000 |
The neighbourhood around this property.