Skip to content
1/40

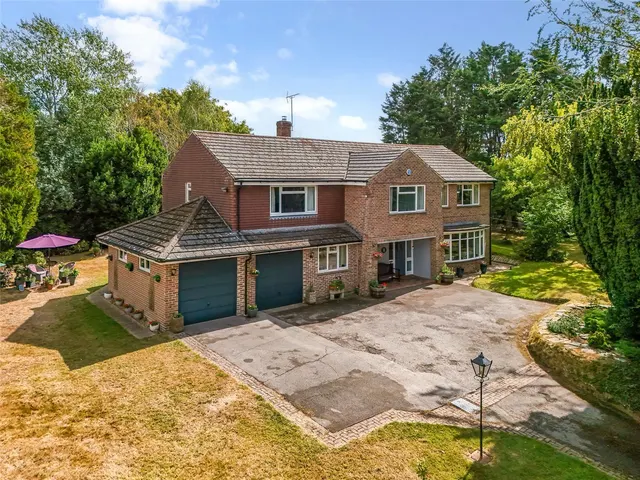
5 bed house for sale Highground Lane, Barnham

Asking Price
£925,000
Glyn-Jones logo

Added on 21/10/2026

Type
Detached
Bedrooms
5
Bathrooms
4
Size
£285 per sq ft
Tenure
Freehold

Key features

  • SUBSTANTIAL DETACHED CHALET STYLE PROPERTY
  • SOUGHT AFTER SEMI-RURAL LOCATION
  • FIVE BEDROOMS & FOUR BATHROOMS
  • LARGE OPEN PLAN KITCHEN/DINING ROOM/FAMILY ROOM
  • SEPARATE SITTING ROOM
  • CONSERVATORY & UTILITY ROOM
  • LANDSCAPED GARDENS
  • EXCEPTIONALLY WELL PRESENTED THROUGHOUT
  • LARGE PRIVATE DRIVE & DOUBLE GARAGE
  • NO ONWARD CHAIN

About this property

SITTING ROOM (7.06m x 4.06m) KITCHEN/DINING/FAMILY ROOM (2.

Floorplan

Council tax

Ask agent

Property timeline

  1. Listed
    October 2026 £925,000

    5 beds · 4 baths · this listing

Past sales can't be shown: the agent hasn't given the house number.

Location

Highground Lane, Barnham

Mortgage and stamp duty

Property price £925,000
£462k £1.4m
Deposit10% £93,000
£0 £925k
Interest rate 4.5%
0.5% 15%
Repayment period 25 years
5 years 40 years

A £832,000 mortgage. Most lenders would want a household income of about £185,000 to support it.

A guide only, for a capital repayment mortgage. The rate you are offered and what you can borrow depend on your circumstances and a full application with a lender or broker. Your home may be repossessed if you do not keep up repayments on your mortgage.

Area insights

The neighbourhood around this property.
Similar properties nearby

See all

Your lists

Loading your lists…