1/8
£775,000
2 beds · 2 baths · 747 sq ft
Carlton Road, Ealing, W5
0 miles
away
Leasehold
Added on 16/09/2026 Hamptons
Added on 16/09/2026
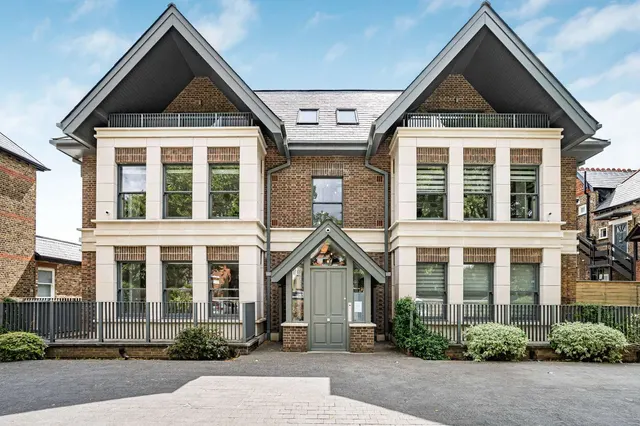
Luxury top floor apartment located on one of Ealing's finest roads. Over 1400 sq ft, ample storage, 26ft open-plan reception room, two balconies, integrated air conditioning and a high specification throughout.
Stunning high specification top floor apartment with excellent ceiling height and an impressive 1405 sq. ft. in size. At the rear is a generous 26ft combined reception/dining and kitchen. The kitchen boasts ample storage and fully integrated appliances. The main bedroom is positioned at the front and 20ft wide and boasts two sets of fitted wardrobes and an en-suite bathroom. The second double bedroom is also a good size with fitted wardrobes and additionally you have a second bathroom and dedicated laundry room.
£836 per sq ft, above the middle of recent sales in W5 (£539–£966, 10th–90th percentile, 1,080 sales over 24 months).
Lowest and highest are the 10th and 90th percentiles of 1,080 homes sold in W5 over the last 24 months. This home's figure uses its asking price. All sold £/sq ft in W5 →
Carlton Road, Ealing, W5, W5 2AW
A £1,057,000 mortgage. Most lenders would want a household income of about £235,000 to support it.
A guide only, for a capital repayment mortgage. The rate you are offered and what you can borrow depend on your circumstances and a full application with a lender or broker. Your home may be repossessed if you do not keep up repayments on your mortgage.
HM Land Registry sales in W5 2AW. Floor areas from Energy Performance Certificates where matched.
| Address | Type | Sold | Size | Size | £/sq ft | Price |
|---|---|---|---|---|---|---|
| Flat 1, 13, Carlton Road Flat / maisonette | Flat / maisonette | Nov 2025 | 646 sq ft £945/sq ft | 646 sq ft | £945 | £610,000 |
| Flat 6, 13, Carlton Road Flat / maisonette | Flat / maisonette | Sept 2025 | 657 sq ft £914/sq ft | 657 sq ft | £914 | £600,000 |
| Flat 4, 16, Carlton Road Flat / maisonette | Flat / maisonette | Feb 2025 | 646 sq ft £914/sq ft | 646 sq ft | £914 | £590,000 |
| Flat 4, 13, Carlton Road Flat / maisonette | Flat / maisonette | Nov 2024 | 1,066 sq ft £962/sq ft | 1,066 sq ft | £962 | £1,025,000 |
| Flat 5, 16, Carlton Road Flat / maisonette | Flat / maisonette | Oct 2024 | 570 sq ft £833/sq ft | 570 sq ft | £833 | £475,000 |
| Flat 1, 12, Carlton Road Flat / maisonette | Flat / maisonette | Jun 2024 | 915 sq ft £740/sq ft | 915 sq ft | £740 | £677,000 |
| Flat 5, 12, Carlton Road Flat / maisonette | Flat / maisonette | Nov 2023 | 624 sq ft £921/sq ft | 624 sq ft | £921 | £575,000 |
| 1, Carlton Road Detached | Detached | Oct 2023 | 4,402 sq ft £863/sq ft | 4,402 sq ft | £863 | £3,800,000 |
The neighbourhood around this property.