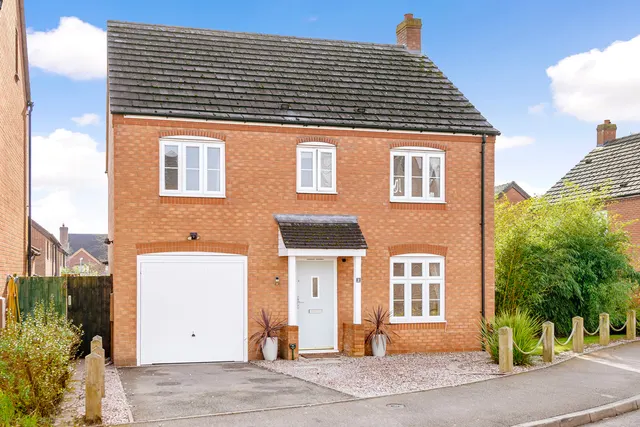
1/28
£395,000
Detached · 4 beds · 2 baths
Damson Way, Hinstock
0.03 miles away
Freehold

Added two days ago
Added two days ago
PROPERTY DESCRIPTON An impressive four‑bedroom detached house set on a generous corner plot, this beautifully presented home combines modern comfort with thoughtful design. A detached double garage enhances both convenience and kerb appeal, while the interior layout creates a light and spacious family space. The welcoming entrance hall leads to a guest WC, a well‑proportioned home office, and a dual‑aspect lounge featuring French doors that open directly to the garden.
Damson Way, Hinstock
A £405,000 mortgage. Most lenders would want a household income of about £90,000 to support it.
A guide only, for a capital repayment mortgage. The rate you are offered and what you can borrow depend on your circumstances and a full application with a lender or broker. Your home may be repossessed if you do not keep up repayments on your mortgage.
The neighbourhood around this property.