1/29
£450,000
Detached · 4 beds · 2 baths
Damson Way, Hinstock
0.03 miles away
Freehold

Added two days ago
Added two days ago
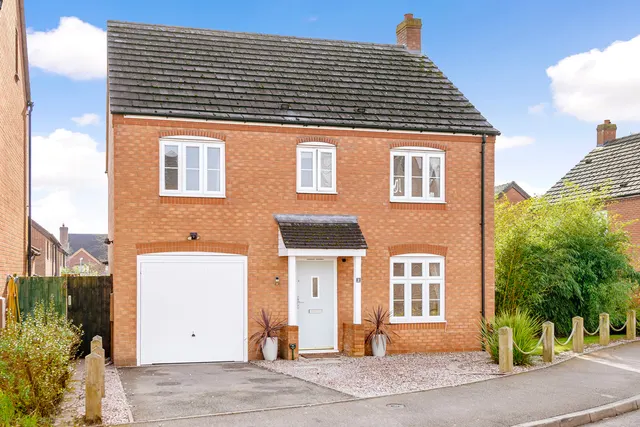
BRIEF DESCRIPTION This light and spacious Four Bedroom Detached House impresses at every turn - including the Garage recently being converted to a Study and a separate Home Office/Studio. The front door opens to the wide and welcoming Reception Hall with stairs to the first floor and access to the Guest WC. To your right is the new Study and to your left is the generous Lounge with a box bay window overlooking the front of the property.
Damson Way, Hinstock
A £355,000 mortgage. Most lenders would want a household income of about £79,000 to support it.
A guide only, for a capital repayment mortgage. The rate you are offered and what you can borrow depend on your circumstances and a full application with a lender or broker. Your home may be repossessed if you do not keep up repayments on your mortgage.
The neighbourhood around this property.