1/8
Retirement
£550,000
3 beds · 1 bath
Poynings Close, Seaford
0.23 miles
away
Freehold
Added on 16/09/2026 William H. Brown
Added yesterday
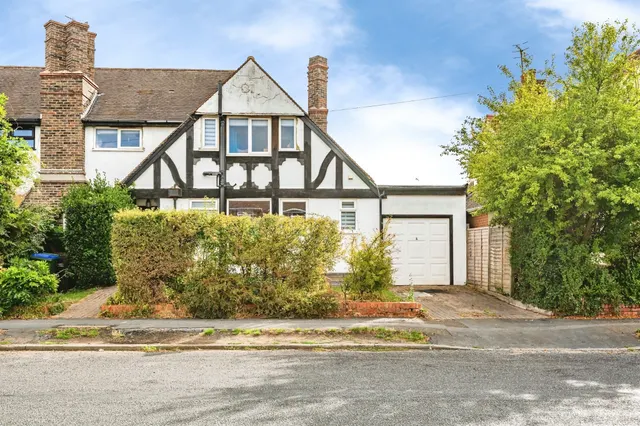
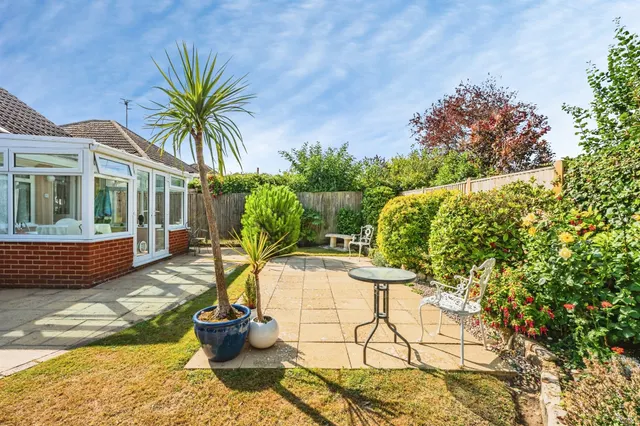
A stunning five-bedroom detached bungalow 36 South Way is a beautifully appointed detached bungalow offering more than 3,000 square feet of immaculate single-storey accommodation. Thoughtfully renovated and restyled, it showcases striking modern décor and quality finishes throughout. The heart of the home is the 42ft kitchen, dining room and family room, which has bi-fold doors across its back wall, welcoming the outside in and bringing plenty of natural light owing to its southeast-facing aspect.
£441 per sq ft, above the middle of recent sales in BN25 (£283–£487, 10th–90th percentile, 793 sales over 24 months).
Lowest and highest are the 10th and 90th percentiles of 793 homes sold in BN25 over the last 24 months. This home's figure uses its asking price. All sold £/sq ft in BN25 →
South Way, Seaford, East Sussex, BN25 4JG
A £1,255,000 mortgage. Most lenders would want a household income of about £279,000 to support it.
A guide only, for a capital repayment mortgage. The rate you are offered and what you can borrow depend on your circumstances and a full application with a lender or broker. Your home may be repossessed if you do not keep up repayments on your mortgage.
HM Land Registry sales in BN25 4JG. Floor areas from Energy Performance Certificates where matched.
| Address | Type | Sold | Size | Size | £/sq ft | Price |
|---|---|---|---|---|---|---|
| 23, South Way Detached | Detached | May 2026 | 1,399 sq ft £493/sq ft | 1,399 sq ft | £493 | £690,000 |
| Chyngton Rise, South Way Detached | Detached | Jun 2025 | — | — | — | £1,275,000 |
| 27, South Way Detached | Detached | May 2025 | 1,119 sq ft £469/sq ft | 1,119 sq ft | £469 | £525,000 |
| 21, South Way Detached | Detached | Dec 2024 | 883 sq ft £613/sq ft | 883 sq ft | £613 | £541,000 |
| 10, South Way Detached | Detached | Mar 2023 | 1,087 sq ft £602/sq ft | 1,087 sq ft | £602 | £655,000 |
| 29, South Way Detached | Detached | Feb 2023 | 872 sq ft £717/sq ft | 872 sq ft | £717 | £625,000 |
| 28, South Way Detached | Detached | Apr 2021 | 1,378 sq ft £472/sq ft | 1,378 sq ft | £472 | £650,000 |
| 36, South Way Detached | Detached | Feb 2021 | 2,928 sq ft £290/sq ft | 2,928 sq ft | £290 | £850,000 |
The neighbourhood around this property.