1/20
£795,000
6 beds
Wymeswold Road, Rempstone, LE12
0.11 miles away
Freehold

Added yesterday
Added yesterday
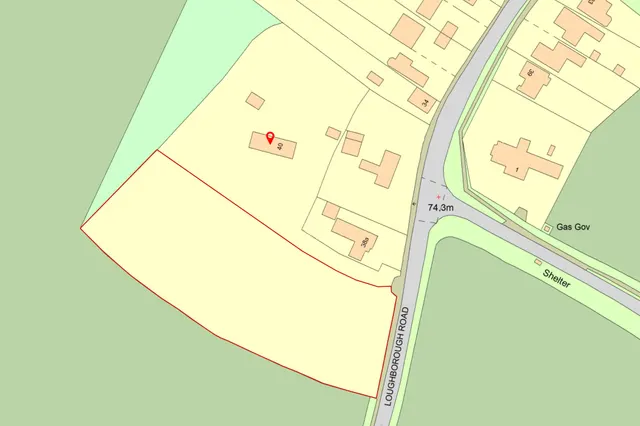
Beautifully presented split-level home Elevated position within the village of Rempstone Light-filled formal dining space and a conservatory Lovely fitted kitchen/breakfast room Generous sitting room with a feature gas fire Three good-sized bedrooms and two bathrooms Useful garage with power and lighting, and a driveway Delightful gardens with well-stocked flower borders Awaiting EPC Council Tax Band: E General Description Smiths Property Experts are delighted to bring to the market this superbly presented, split-level home, which occupies an elevated position within the village of Rempstone. The layout offers versatile living arrangements and would suit a buyer looking for a bungalow, or it would make an ideal family home. The property is well set back from the road and has a naturally bright feel, with two principal reception rooms, a kitchen/breakfast room, three good-sized bedrooms, along with an ensuite, a main bathroom and a conservatory.
This home is in band E, which costs £3,231 a year in Rushcliffe for 2026/27.
Figures from MHCLG (Open Government Licence v3): the average bill for each band across Rushcliffe, including the typical parish precept, so a parish's own bill can differ a little. Discounts lower the bill, such as 25% off for an adult living alone. Check a home's band on GOV.UK.
Main Street, Rempstone, LE12
A £337,000 mortgage. Most lenders would want a household income of about £75,000 to support it.
A guide only, for a capital repayment mortgage. The rate you are offered and what you can borrow depend on your circumstances and a full application with a lender or broker. Your home may be repossessed if you do not keep up repayments on your mortgage.
HM Land Registry sales nearby. Floor areas from Energy Performance Certificates where matched.
| Address | Type | Sold | Size | Size | £/sq ft | Price |
|---|---|---|---|---|---|---|
| 6, Main Street Detached | Detached | Nov 2025 | 1,464 sq ft £229/sq ft | 1,464 sq ft | £229 | £335,000 |
| 48, Main Street Detached | Detached | Feb 2025 | 1,055 sq ft £197/sq ft | 1,055 sq ft | £197 | £208,000 |
| 38, Main Street Detached | Detached | Dec 2024 | 1,507 sq ft £338/sq ft | 1,507 sq ft | £338 | £510,000 |
| 51, Main Street Detached | Detached | Apr 2024 | 2,465 sq ft £195/sq ft | 2,465 sq ft | £195 | £481,000 |
| 5, Main Street Detached | Detached | Nov 2023 | 1,808 sq ft £207/sq ft | 1,808 sq ft | £207 | £375,000 |
| 56, Main Street Semi-detached | Semi-detached | Nov 2023 | 1,798 sq ft £223/sq ft | 1,798 sq ft | £223 | £400,000 |
| 44, Main Street Detached | Detached | Jun 2023 | 1,539 sq ft £240/sq ft | 1,539 sq ft | £240 | £370,000 |
| 7, Main Street Detached | Detached | Oct 2022 | 1,593 sq ft £262/sq ft | 1,593 sq ft | £262 | £418,000 |
All sales on Main Street → All sold prices in Loughborough →
The neighbourhood around this property.