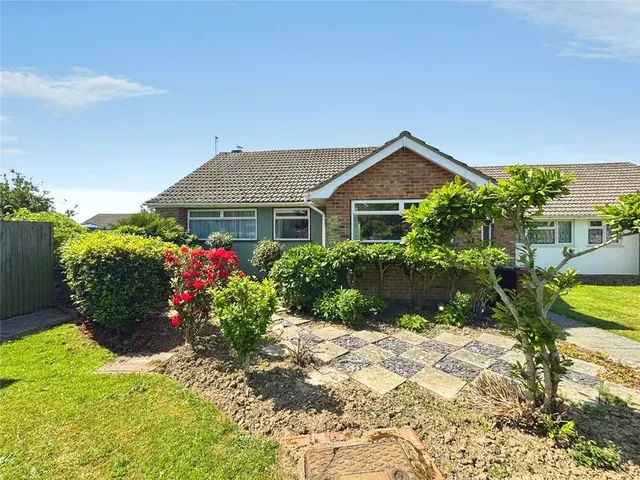
1/8
£650,000
5 beds · 3 baths
Woodlands Way, Hastings
0 miles
away
Freehold
Added on 16/09/2026 William H. Brown
Added on 16/09/2026
*£850,000-£900,000*A rare opportunity to acquire this substantial five-bedroom detached family home boasting two en suites, family bathroom, utility room, dining room, large modern kitchen, large living room and a large double garage. The home has large rooms throughout and has easy transport links. **GUIDE PRICE £850,000 - £900,000** A rare opportunity to acquire this substantial five-bedroom detached family home, ideally positioned in a quiet and sought-after location just off The Ridge, offering excellent access to Ore, Fairlight, the A21 and the nearby Conquest Hospital.
Woodlands Way, Hastings, TN34 2FT
A £765,000 mortgage. Most lenders would want a household income of about £170,000 to support it.
A guide only, for a capital repayment mortgage. The rate you are offered and what you can borrow depend on your circumstances and a full application with a lender or broker. Your home may be repossessed if you do not keep up repayments on your mortgage.
HM Land Registry sales in TN34 2FT. Floor areas from Energy Performance Certificates where matched.
| Address | Type | Sold | Size | Size | £/sq ft | Price |
|---|---|---|---|---|---|---|
| 21, Woodlands Way Terraced | Terraced | Apr 2026 | 775 sq ft £323/sq ft | 775 sq ft | £323 | £250,000 |
| 59, Woodlands Way Detached | Detached | Apr 2026 | 1,711 sq ft £295/sq ft | 1,711 sq ft | £295 | £505,000 |
| 11, Woodlands Way Terraced | Terraced | May 2025 | 1,033 sq ft £315/sq ft | 1,033 sq ft | £315 | £325,000 |
| 37, Woodlands Way Terraced | Terraced | Mar 2025 | 1,345 sq ft £260/sq ft | 1,345 sq ft | £260 | £350,000 |
| 41, Woodlands Way Terraced | Terraced | Mar 2025 | 1,345 sq ft £260/sq ft | 1,345 sq ft | £260 | £350,000 |
| 9, Woodlands Way Semi-detached | Semi-detached | Dec 2024 | 807 sq ft £350/sq ft | 807 sq ft | £350 | £282,500 |
| 5, Woodlands Way Detached | Detached | Jun 2024 | 1,367 sq ft £304/sq ft | 1,367 sq ft | £304 | £415,000 |
| 59, Woodlands Way Detached | Detached | Feb 2024 | 1,711 sq ft £308/sq ft | 1,711 sq ft | £308 | £527,500 |
The neighbourhood around this property.