1/21
£199,995
Semi-detached · 2 beds · 1 bath
Back School Lane, Upholland, WN8
0.15 miles away
Leasehold

Added yesterday
Added yesterday
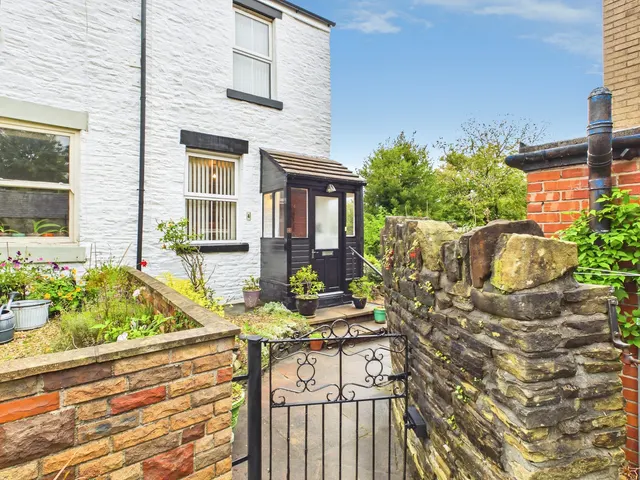
Brimming with instant eye-catching kerb appeal & benefiting from numerous recent upgrades and enhancements throughout, this totally unique three storey cottage is nestled in the heart of the pretty, historic village of Upholland & enjoys superb and far reaching views to rear. These properties rarely come to the market and this is a great opportunity to purchase a home which is full of character but also modern in design, and impeccably presented throughout. Located on a pretty lane within a mixture of distinctive period homes these cottages have 3 floors of accommodation and enjoy fantastic elevated views over St Thomas Church & towards Wigan & Rivington.
The agent hasn't said which band this home is in; you can look it up on GOV.UK. In Wigan, 2026/27 bills run from £1,435 a year in band A to £4,305 in band H.
Figures from MHCLG (Open Government Licence v3): the average bill for each band across Wigan, including the typical parish precept, so a parish's own bill can differ a little. Discounts lower the bill, such as 25% off for an adult living alone.
Priced above 71% of the 2-bed houses for sale nearby right now.
Compared with 21 2-bed houses for sale within 2.9 miles, on the market now or already under offer. The range is the middle 80% of their asking prices.
Higher Lane, Upholland, WN8
A £179,999 mortgage. Most lenders would want a household income of about £40,000 to support it.
A guide only, for a capital repayment mortgage. The rate you are offered and what you can borrow depend on your circumstances and a full application with a lender or broker. Your home may be repossessed if you do not keep up repayments on your mortgage.
HM Land Registry sales nearby. Floor areas from Energy Performance Certificates where matched.
| Address | Type | Sold | Size | Size | £/sq ft | Price |
|---|---|---|---|---|---|---|
| 20, Higher Lane Terraced | Terraced | Aug 2025 | 840 sq ft £250/sq ft | 840 sq ft | £250 | £210,000 |
| 5, Higher Lane Detached | Detached | May 2025 | 1,701 sq ft £206/sq ft | 1,701 sq ft | £206 | £350,000 |
| 36a, Higher Lane Detached | Detached | Apr 2025 | 1,948 sq ft £208/sq ft | 1,948 sq ft | £208 | £405,000 |
| 27b, Higher Lane Semi-detached | Semi-detached | Jan 2025 | 990 sq ft £263/sq ft | 990 sq ft | £263 | £260,000 |
| 34, Higher Lane Semi-detached | Semi-detached | Oct 2022 | 1,163 sq ft £236/sq ft | 1,163 sq ft | £236 | £274,000 |
| 20, Higher Lane Terraced | Terraced | Aug 2022 | 840 sq ft £230/sq ft | 840 sq ft | £230 | £193,500 |
| 14, Higher Lane Flat / maisonette | Flat / maisonette | Apr 2022 | 592 sq ft £177/sq ft | 592 sq ft | £177 | £105,000 |
| 18, Higher Lane Terraced | Terraced | Jan 2022 | 786 sq ft £204/sq ft | 786 sq ft | £204 | £160,000 |
All sales on Higher Lane → All sold prices in Skelmersdale →
The neighbourhood around this property.