1/8
Retirement
£249,500
3 beds · 1 bath
Atherstone Drive, Guisborough, North Yorkshire, TS14
0.09 miles
away
Added on 16/09/2026 Reeds Rains
Added on 16/09/2026
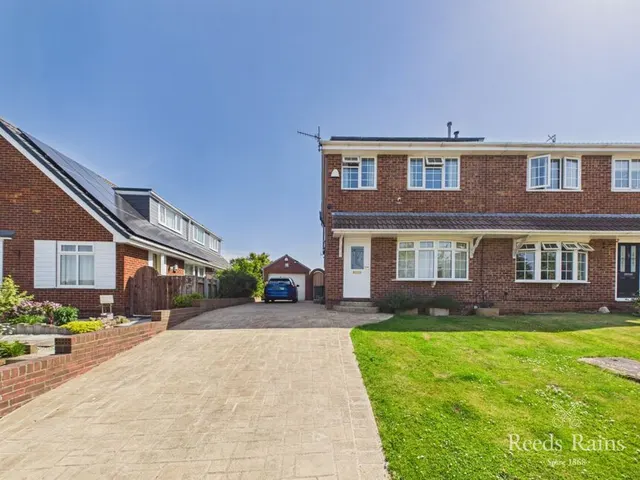
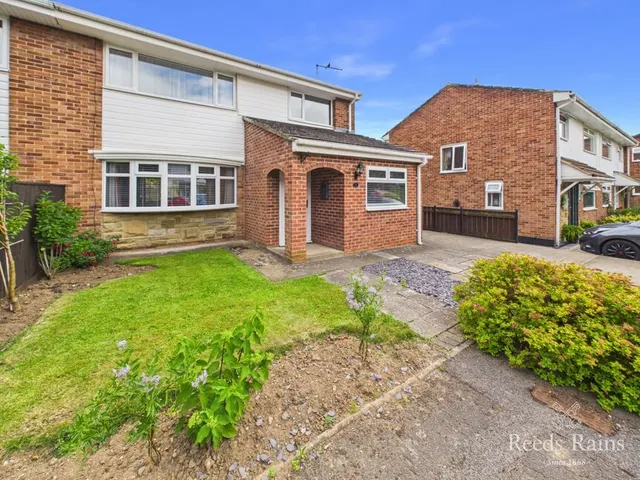
FULLY DE-SHALED and situated in a highly desirable location off historic Belmangate, this EXTENDED Three Double Bedroom Link Detached Bungalow sits in a generous south facing plot with hill views in the distance. The beautifully presented and well designed accommodation boasts a gas central heating system (a new Worcester combi boiler was installed three years ago carrying a 10 year warranty), uPVC double glazing, a recent electrical check with a new control board fitted, a welcoming rear facing lounge with patio doors to a generous sized conservatory, a new and well designed breakfast kitchen by Wren (fitted three years ago) with a built-in oven and hob, three bedrooms and a modern tiled white bathroom with a shower. Outside there is a long driveway providing off road parking for multiple vehicles, an attached single garage and generous gardens, the rear is SOUTH FACING and enjoys views towards the hills.
Eglinton Avenue, Guisborough, North Yorkshire, TS14
A £269,999 mortgage. Most lenders would want a household income of about £60,000 to support it.
A guide only, for a capital repayment mortgage. The rate you are offered and what you can borrow depend on your circumstances and a full application with a lender or broker. Your home may be repossessed if you do not keep up repayments on your mortgage.
The neighbourhood around this property.