1/8
£265,000
4 beds · 2 baths · 1,256 sq ft
Grafton Close, Guisborough, North Yorkshire, TS14
0.04 miles
away
Freehold
Added on 31/08/2026 Bridgfords Sales and Letting Agents Stockport
Added on 16/09/2026
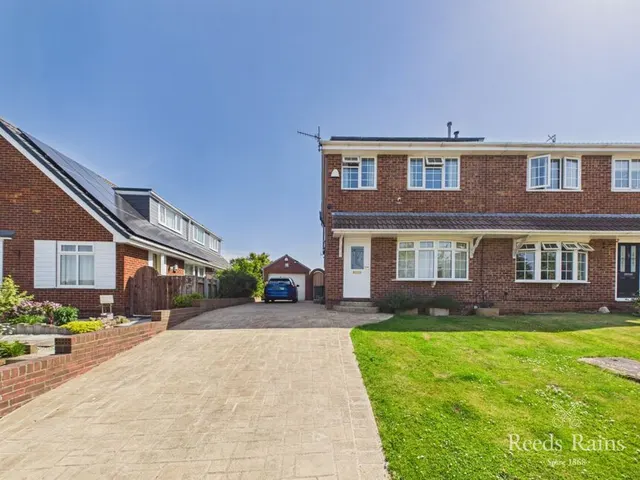
Positioned within a highly sought after cul-de-sac off Eglinton Avenue, an extended Three Bedroom Semi-Detached House, beautifully presented and styled throughout, offering a versatile layout perfect for modern family living. The living space has been expanded and incorporates dining space. The high spec kitchen is well equipped with a host of integrated appliances (dishwasher, five ring gas hob, contemporary styled extractor hood, built-in eye level fan assisted double oven & microwave).
Atherstone Drive, Guisborough, North Yorkshire, TS14
A £224,500 mortgage. Most lenders would want a household income of about £50,000 to support it.
A guide only, for a capital repayment mortgage. The rate you are offered and what you can borrow depend on your circumstances and a full application with a lender or broker. Your home may be repossessed if you do not keep up repayments on your mortgage.
The neighbourhood around this property.