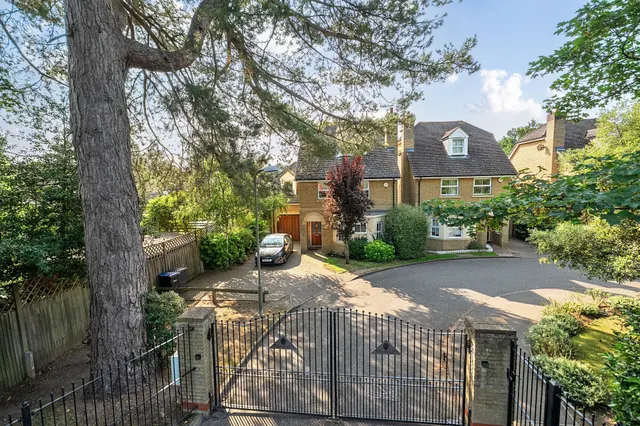
1/8
£795,000
4 beds · 3 baths
London Road, Egham, TW20
0.12 miles
away
Freehold
Added on 16/09/2026 Hamptons
Added on 14/09/2026
A substantial four-bedroom detached family home offering over 2,300 sq ft of versatile accommodation.
The property is ideally situated between the villages of Virginia Water and Englefield Green. The pretty village of Virginia Water is only a few minutes away with its excellent shops for day to day needs, restaurants and mainline railway station with a fast service of trains to Waterloo in 42 minutes. There is an excellent Waitrose in Sunningdale and Egham and for more extensive shopping facilities, the towns of Windsor, Guildford and Kingston are all close at hand. Junction 13 of the M25 is just 3.5 miles away giving access to London, Heathrow and the motorway network.
£385 per sq ft, below the middle of recent sales in TW20 (£368–£658, 10th–90th percentile, 452 sales over 24 months).
Lowest and highest are the 10th and 90th percentiles of 452 homes sold in TW20 over the last 24 months. This home's figure uses its asking price. All sold £/sq ft in TW20 →
Egham, Surrey, TW20 9SQ
A £805,000 mortgage. Most lenders would want a household income of about £179,000 to support it.
A guide only, for a capital repayment mortgage. The rate you are offered and what you can borrow depend on your circumstances and a full application with a lender or broker. Your home may be repossessed if you do not keep up repayments on your mortgage.
HM Land Registry sales in TW20 9SQ. Floor areas from Energy Performance Certificates where matched.
| Address | Type | Sold | Size | Size | £/sq ft | Price |
|---|---|---|---|---|---|---|
| 46, Simons Walk Detached | Detached | Oct 2025 | 1,518 sq ft £607/sq ft | 1,518 sq ft | £607 | £921,000 |
| 40, Simons Walk Detached | Detached | Sept 2023 | 1,302 sq ft £766/sq ft | 1,302 sq ft | £766 | £997,270 |
| 6, Simons Walk Detached | Detached | Aug 2022 | 614 sq ft £1,459/sq ft | 614 sq ft | £1,459 | £895,000 |
| 24, Simons Walk Detached | Detached | Mar 2022 | 1,582 sq ft £664/sq ft | 1,582 sq ft | £664 | £1,050,000 |
| 22, Simons Walk Detached | Detached | Feb 2022 | 1,292 sq ft £790/sq ft | 1,292 sq ft | £790 | £1,020,000 |
| 48, Simons Walk Detached | Detached | Sept 2021 | 1,475 sq ft £539/sq ft | 1,475 sq ft | £539 | £795,000 |
| 54, Simons Walk Detached | Detached | Aug 2021 | 1,862 sq ft £550/sq ft | 1,862 sq ft | £550 | £1,025,000 |
| 32, Simons Walk Detached | Detached | May 2020 | 1,119 sq ft £625/sq ft | 1,119 sq ft | £625 | £700,000 |
The neighbourhood around this property.


