1/8
New home
£425,000
4 beds · 2 baths
Plot 93, Keston Fields, Pinchbeck, Spalding, Lincolnshire, PE11
0.01 miles
away
Freehold
Added on 16/09/2026 Winkworth
Added on 16/09/2026
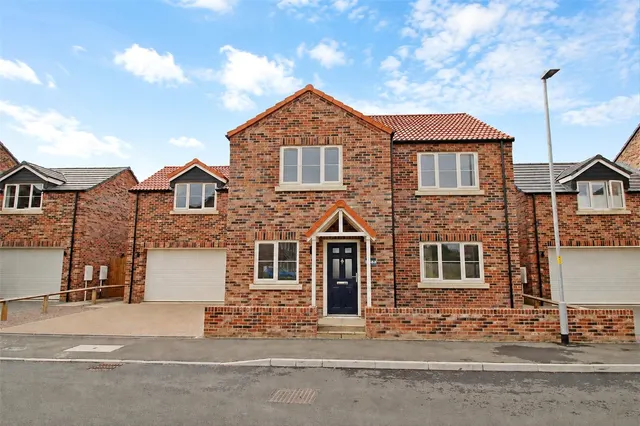
Nestled within the highly sought-after village of Pinchbeck, Plot 94 Keston Fields development presents a superb opportunity to own a generous four-bedroom family home. Boasting a substantial rear garden & all the features expected of modern lifestyle, this property is ready for immediate occupation Step across the block-paved driveway and through the main entrance to be welcomed by a bright and inviting hallway. To the front of the home, a dedicated office space offers the ideal setup for remote working.
Plot 94 Keston Fields, Pinchbeck, Spalding, PE11, PE11 5AB
A £382,000 mortgage. Most lenders would want a household income of about £85,000 to support it.
A guide only, for a capital repayment mortgage. The rate you are offered and what you can borrow depend on your circumstances and a full application with a lender or broker. Your home may be repossessed if you do not keep up repayments on your mortgage.
HM Land Registry sales in PE11 5AB. Floor areas from Energy Performance Certificates where matched.
| Address | Type | Sold | Size | Size | £/sq ft | Price |
|---|---|---|---|---|---|---|
| 15, Keston Road Detached | Detached | Mar 2026 | 1,399 sq ft £284/sq ft | 1,399 sq ft | £284 | £398,000 |
| 8, Keston Road Detached | Detached | Nov 2025 | 1,399 sq ft £284/sq ft | 1,399 sq ft | £284 | £397,500 |
| 28, Keston Road Detached · new build | Detached · new build | Sept 2025 | 1,453 sq ft £258/sq ft | 1,453 sq ft | £258 | £375,000 |
| 46, Keston Road Detached · new build | Detached · new build | Jul 2025 | 1,399 sq ft £283/sq ft | 1,399 sq ft | £283 | £396,500 |
| 42, Keston Road Detached · new build | Detached · new build | Jun 2025 | 1,453 sq ft £258/sq ft | 1,453 sq ft | £258 | £375,000 |
| 17, Keston Road Detached · new build | Detached · new build | May 2025 | 1,722 sq ft £247/sq ft | 1,722 sq ft | £247 | £425,000 |
| 16, Keston Road Detached · new build | Detached · new build | Mar 2025 | 1,453 sq ft £258/sq ft | 1,453 sq ft | £258 | £375,000 |
| 21, Keston Road Detached · new build | Detached · new build | Mar 2025 | 1,722 sq ft £247/sq ft | 1,722 sq ft | £247 | £425,000 |
The neighbourhood around this property.