1/10
50% shared ownership
£220,000
Semi-detached · 2 beds · 1 bath
Dyrham Place, Oakham, LE15

Added on 27/09/2026
Added on 27/09/2026
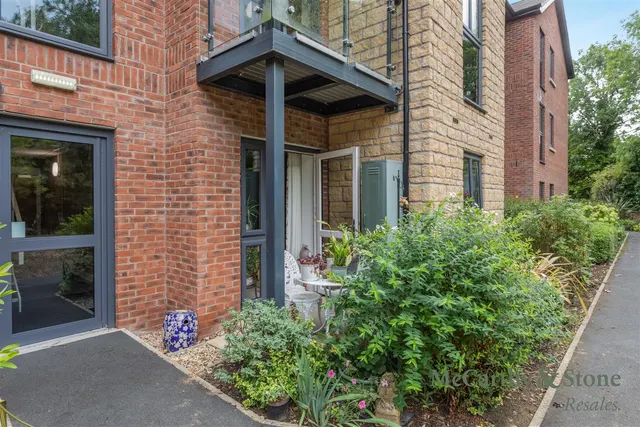
Beautifully presented throughout, this attractive two-bedroom semi-detached 50% shared ownership home is an ideal opportunity for first-time buyers looking to take their first steps onto the housing ladder. The home benefits from a block-paved driveway and a welcoming interior, featuring a bright living/dining room enhanced by contemporary panelling to one wall. The breakfast kitchen is well laid out and complemented by a separate utility room and a convenient downstairs W/C.
The agent hasn't said which band this home is in; you can look it up on GOV.UK. In Rutland, 2026/27 bills run from £1,825 a year in band A to £5,475 in band H.
Figures from MHCLG (Open Government Licence v3): the average bill for each band across Rutland, including the typical parish precept, so a parish's own bill can differ a little. Discounts lower the bill, such as 25% off for an adult living alone.
Dyrham Place, Oakham, LE15
A £99,000 mortgage. Most lenders would want a household income of about £22,000 to support it.
A guide only, for a capital repayment mortgage. The rate you are offered and what you can borrow depend on your circumstances and a full application with a lender or broker. Your home may be repossessed if you do not keep up repayments on your mortgage.
HM Land Registry sales in LE15. Floor areas from Energy Performance Certificates where matched.
| Address | Type | Sold | Size | Size | £/sq ft | Price |
|---|---|---|---|---|---|---|
| 28, Tyne Road LE15 6SJ Detached | Detached | Aug 2026 | 1,378 sq ft £314/sq ft | 1,378 sq ft | £314 | £432,500 |
| 7, Hardwick Close LE15 6FF Detached | Detached | Aug 2026 | 1,270 sq ft £303/sq ft | 1,270 sq ft | £303 | £385,000 |
| 37, Kempton Drive LE15 7QL Detached | Detached | Aug 2026 | 1,195 sq ft £292/sq ft | 1,195 sq ft | £292 | £349,000 |
| 3, Derwent Drive LE15 6RZ Detached | Detached | Aug 2026 | 1,206 sq ft £290/sq ft | 1,206 sq ft | £290 | £350,000 |
| 14, Horn Close LE15 6FE Detached | Detached | Aug 2026 | 1,098 sq ft £310/sq ft | 1,098 sq ft | £310 | £340,000 |
| 20, Church Street LE15 7JE Detached | Detached | Aug 2026 | 1,324 sq ft £327/sq ft | 1,324 sq ft | £327 | £432,500 |
| 41, Woodland View LE15 6EJ Terraced | Terraced | Aug 2026 | 915 sq ft £198/sq ft | 915 sq ft | £198 | £181,000 |
| 4, Gilmore Close LE15 6FR Detached | Detached | Aug 2026 | 904 sq ft £431/sq ft | 904 sq ft | £431 | £390,000 |
The neighbourhood around this property.