1/8
New home
£300,000
3 beds · 2 baths · 802 sq ft
Siren Close, Birchwood, Warrington, Warrington, WA3 6JB
0 miles
away
Freehold
Added on 31/08/2026 Ashtons Estate Agents Leigh
Added on 31/08/2026
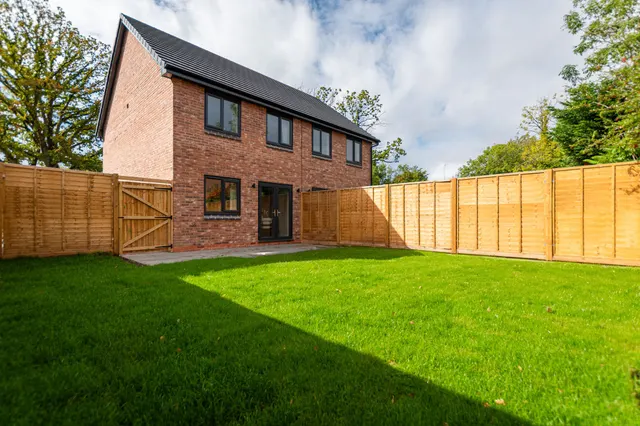
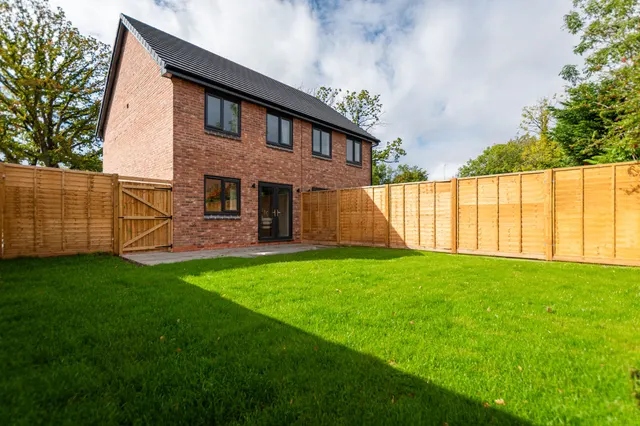
This newly constructed home forms part of Siren Close, an exclusive development by Virtu Homes comprising just ten high-quality new properties. With six homes still available, the development offers a range of beautifully designed three- and four-bedroom homes, each crafted with modern living in mind. Situated in a private cul-de-sac, Siren Close provides a peaceful setting surrounded by greenery.
Siren Close, Birchwood, Warrington, Warrington, WA3 6JB
A £292,000 mortgage. Most lenders would want a household income of about £65,000 to support it.
A guide only, for a capital repayment mortgage. The rate you are offered and what you can borrow depend on your circumstances and a full application with a lender or broker. Your home may be repossessed if you do not keep up repayments on your mortgage.
HM Land Registry sales in WA3 — none recorded yet for WA3 6JB. Floor areas from Energy Performance Certificates where matched.
| Address | Type | Sold | Size | Size | £/sq ft | Price |
|---|---|---|---|---|---|---|
| 19, Flaxley Close WA3 6TN Semi-detached | Semi-detached | Jul 2026 | 797 sq ft £314/sq ft | 797 sq ft | £314 | £250,000 |
| 6, Flaxley Close WA3 6TN Semi-detached | Semi-detached | Jul 2026 | 527 sq ft £398/sq ft | 527 sq ft | £398 | £210,000 |
| 65, Barn Lane WA3 3NU Semi-detached | Semi-detached | Jul 2026 | 990 sq ft £242/sq ft | 990 sq ft | £242 | £240,000 |
| 128, Newton Road WA3 1DG Terraced | Terraced | Jul 2026 | 883 sq ft £195/sq ft | 883 sq ft | £195 | £172,500 |
| 12, Dale Road WA3 3PN Semi-detached | Semi-detached | Jul 2026 | 753 sq ft £239/sq ft | 753 sq ft | £239 | £180,000 |
| 12, Glastonbury Avenue WA3 1ES Semi-detached | Semi-detached | Jul 2026 | 840 sq ft £286/sq ft | 840 sq ft | £286 | £240,000 |
| 86, Keyes Close WA3 6RX Detached | Detached | Jul 2026 | 635 sq ft £449/sq ft | 635 sq ft | £449 | £285,000 |
| 14, Halewood Avenue WA3 3RG Semi-detached | Semi-detached | Jul 2026 | 829 sq ft £271/sq ft | 829 sq ft | £271 | £225,000 |
The neighbourhood around this property.