1/8
New home
£300,000
3 beds · 2 baths · 802 sq ft
Siren Close, Birchwood, Warrington, Warrington, WA3 6JB
0.01 miles
away
Freehold
Added on 31/08/2026 Ashtons Estate Agents Leigh
Added on 31/08/2026
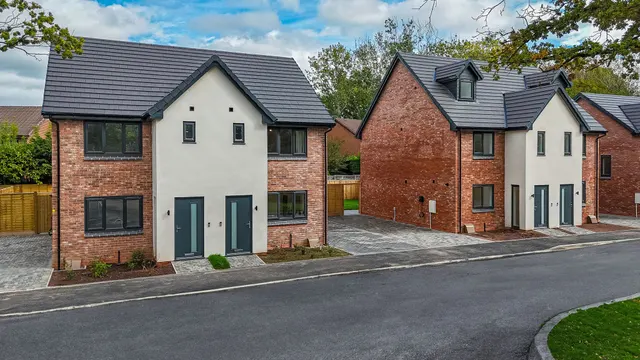
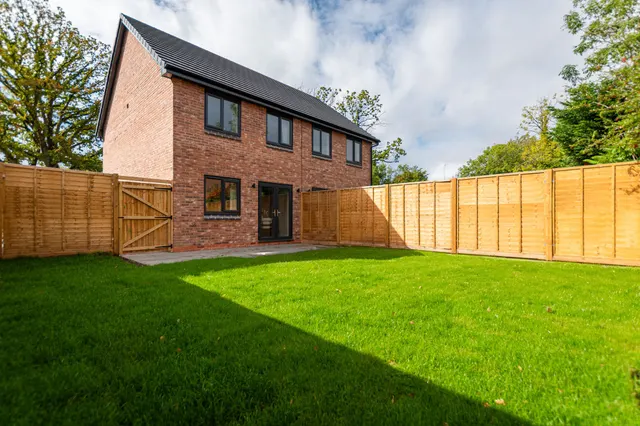
This newly constructed home forms part of Siren Close, an exclusive development by Virtu Homes comprising just ten high-quality new properties. With six homes still available, the development offers a range of beautifully designed three- and four-bedroom homes, each crafted with modern living in mind. Situated in a private cul-de-sac, Siren Close provides a peaceful setting surrounded by greenery.
£374 per sq ft, above 9 in 10 recent sales in WA3 (£180–£367, 10th–90th percentile, 1,366 sales over 24 months).
Lowest and highest are the 10th and 90th percentiles of 1,366 homes sold in WA3 over the last 24 months. This home's figure uses its asking price.
Siren Close, Birchwood, Warrington, WA3 6JB
A £270,000 mortgage. Most lenders would want a household income of about £60,000 to support it.
A guide only, for a capital repayment mortgage. The rate you are offered and what you can borrow depend on your circumstances and a full application with a lender or broker. Your home may be repossessed if you do not keep up repayments on your mortgage.
HM Land Registry sales in WA3 — none recorded yet for WA3 6JB. Floor areas from Energy Performance Certificates where matched.
| Address | Type | Sold | Size | Size | £/sq ft | Price |
|---|---|---|---|---|---|---|
| 19, Flaxley Close WA3 6TN Semi-detached | Semi-detached | Jul 2026 | 797 sq ft £314/sq ft | 797 sq ft | £314 | £250,000 |
| 6, Flaxley Close WA3 6TN Semi-detached | Semi-detached | Jul 2026 | 527 sq ft £398/sq ft | 527 sq ft | £398 | £210,000 |
| 65, Barn Lane WA3 3NU Semi-detached | Semi-detached | Jul 2026 | 990 sq ft £242/sq ft | 990 sq ft | £242 | £240,000 |
| 128, Newton Road WA3 1DG Terraced | Terraced | Jul 2026 | 883 sq ft £195/sq ft | 883 sq ft | £195 | £172,500 |
| 12, Dale Road WA3 3PN Semi-detached | Semi-detached | Jul 2026 | 753 sq ft £239/sq ft | 753 sq ft | £239 | £180,000 |
| 12, Glastonbury Avenue WA3 1ES Semi-detached | Semi-detached | Jul 2026 | 840 sq ft £286/sq ft | 840 sq ft | £286 | £240,000 |
| 86, Keyes Close WA3 6RX Detached | Detached | Jul 2026 | 635 sq ft £449/sq ft | 635 sq ft | £449 | £285,000 |
| 14, Halewood Avenue WA3 3RG Semi-detached | Semi-detached | Jul 2026 | 829 sq ft £271/sq ft | 829 sq ft | £271 | £225,000 |
The neighbourhood around this property.