1/8
£1,400,000
5 beds · 3 baths · 3,269 sq ft
28 Grimwade Avenue, Croydon
0.14 miles
away
Freehold
Added on 16/09/2026 Foxtons
Added on 06/09/2026
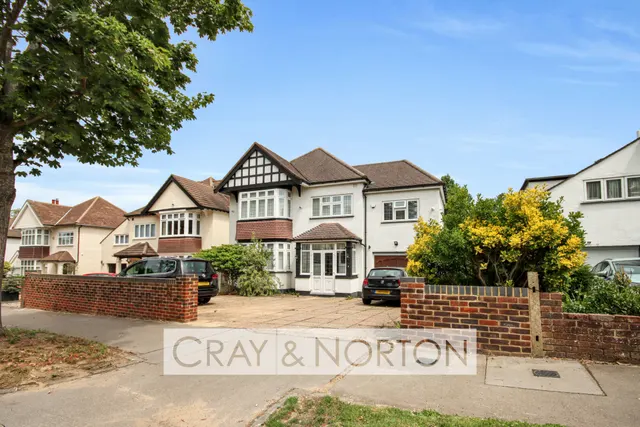
A substantial detached residence located on the prestigious Whitgift Estate. The spacious and well-appointed accommodation comprises, a magnificent reception hall with double doors, two reception rooms, a cloakroom, a stunning kitchen family room with double doors to the garden, utility room. Stairs to first floor landing, master bedroom with ensuite, three further double bedrooms and a family bathroom. Externally there is a lovely 65' x 53' garden to the rear, an integral garage to the side and plenty of off-street parking to the front. The property is very well presented throughout and retains a wealth of original character and charm. Special features of note in the kitchen are a Gaggenau gas, induction, and ceramic hob, plate warmer, Neff steam oven, Neff bake/microwave oven, two built-in Liebherr fridges plus Corian work surfaces. Located on a much sought after road and within easy reach of local bus routes, Sandilands Tram stop off
£454 per sq ft, above the middle of recent sales in CR0 (£346–£559, 10th–90th percentile, 2,629 sales over 24 months).
Lowest and highest are the 10th and 90th percentiles of 2,629 homes sold in CR0 over the last 24 months. This home's figure uses its asking price. All sold £/sq ft in CR0 →
Mapledale Avenue, Croydon, CR0, CR0 5TB
A £990,000 mortgage. Most lenders would want a household income of about £220,000 to support it.
A guide only, for a capital repayment mortgage. The rate you are offered and what you can borrow depend on your circumstances and a full application with a lender or broker. Your home may be repossessed if you do not keep up repayments on your mortgage.
HM Land Registry sales in CR0 5TB. Floor areas from Energy Performance Certificates where matched.
| Address | Type | Sold | Size | Size | £/sq ft | Price |
|---|---|---|---|---|---|---|
| 12, Mapledale Avenue Detached | Detached | Nov 2025 | 2,842 sq ft £422/sq ft | 2,842 sq ft | £422 | £1,200,000 |
| 14, Mapledale Avenue Detached | Detached | Nov 2022 | 2,045 sq ft £465/sq ft | 2,045 sq ft | £465 | £950,000 |
| 24, Mapledale Avenue Detached | Detached | May 2020 | 2,745 sq ft £497/sq ft | 2,745 sq ft | £497 | £1,365,000 |
| 20, Mapledale Avenue Detached | Detached | Sept 2015 | 2,088 sq ft £419/sq ft | 2,088 sq ft | £419 | £875,000 |
| 20, Mapledale Avenue Detached | Detached | Mar 2006 | 2,088 sq ft £314/sq ft | 2,088 sq ft | £314 | £655,000 |
| 20, Mapledale Avenue Detached | Detached | May 2005 | 2,088 sq ft £263/sq ft | 2,088 sq ft | £263 | £550,000 |
| 22, Mapledale Avenue Detached | Detached | Jul 2003 | 3,380 sq ft £148/sq ft | 3,380 sq ft | £148 | £499,950 |
| 14a, Mapledale Avenue Detached | Detached | Apr 2000 | — | — | — | £387,000 |
All sales on Mapledale Avenue → All sold prices in Croydon →
The neighbourhood around this property.