1/8
£550,000
3 beds · 2 baths · 1,517 sq ft
The Street, East Knoyle, Salisbury, Wiltshire, SP3 6AJ
0.02 miles
away
Freehold
Added on 16/09/2026 Woolley & Wallis
Added on 31/08/2026
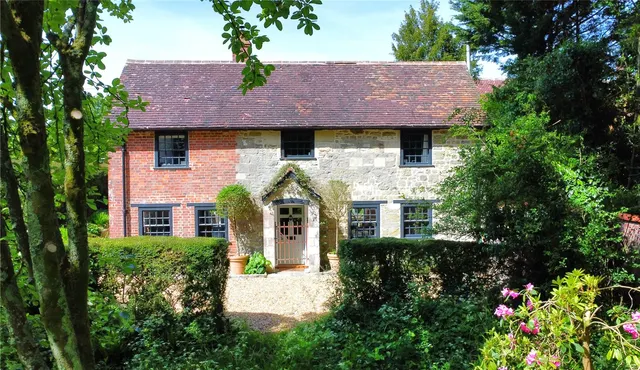
Cobblestones is a well-appointed, link-detached cottage-style home, presented in immaculate order throughout. It boasts light and spacious living accommodation and enjoys a well-stocked garden with far-reaching views.
The accommodation comprises an entrance hall with downstairs cloakroom, a dual-aspect living room with an open fireplace and French doors leading to the rear garden. The dining room is generously proportioned and leads through to the kitchen, which has been thoughtfully designed with ample wall and base units, an integrated double oven with extractor fan above, integrated dishwasher, integrated fridge freezer, water softener, and space and plumbing for a washing machine. To the rear, the large brick-built conservatory provides additional living space, perfect for entertaining or simply relaxing and enjoying the view. French doors open directly onto the rear garden.
£377 per sq ft, above the middle of recent sales in SP3 (£263–£477, 10th–90th percentile, 127 sales over 24 months).
Lowest and highest are the 10th and 90th percentiles of 127 homes sold in SP3 over the last 24 months. This home's figure uses its asking price. All sold £/sq ft in SP3 →
Gauns Court East Knoyle, Salisbury, Wiltshire SP3 6DF
In the Cranborne Chase & West Wiltshire Downs National Landscape, an Area of Outstanding Natural Beauty. Contains Natural England data © Natural England, Open Government Licence v3.
HM Land Registry sales in SP3 6DF. Floor areas from Energy Performance Certificates where matched.
| Address | Type | Sold | Size | Size | £/sq ft | Price |
|---|---|---|---|---|---|---|
| Elm House, Gauns Court Detached | Detached | Dec 2025 | — | — | — | £740,000 |
| 7, Gauns Court Terraced | Terraced | Feb 2016 | 1,367 sq ft £229/sq ft | 1,367 sq ft | £229 | £312,500 |
| 1, Gauns Court Semi-detached | Semi-detached | Feb 2008 | — | — | — | £320,000 |
| 3, Gauns Court Terraced | Terraced | Feb 2003 | — | — | — | £285,000 |
| 9, Gauns Court Detached | Detached | Dec 2000 | 1,206 sq ft £144/sq ft | 1,206 sq ft | £144 | £173,000 |
| 1, Gauns Court Semi-detached | Semi-detached | Nov 1998 | — | — | — | £119,950 |
| 9, Gauns Court Detached | Detached | Aug 1998 | 1,206 sq ft £108/sq ft | 1,206 sq ft | £108 | £130,000 |
The neighbourhood around this property.