1/8
£795,000
5 beds · 4 baths
Ketts Hill, Necton, Swaffham, Norfolk, PE37 8HX
0.11 miles
away
Freehold
Added on 16/09/2026 Savills
Added on 16/09/2026
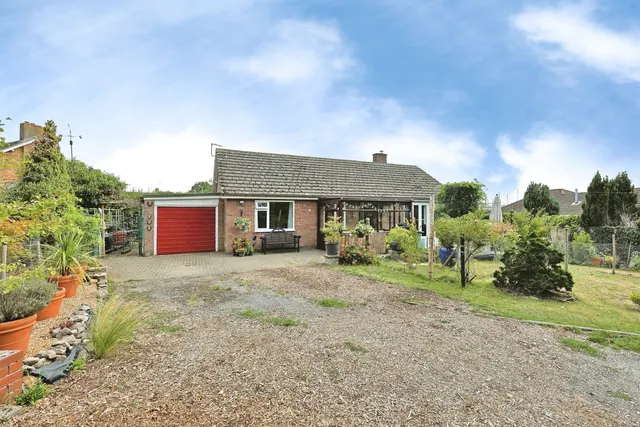
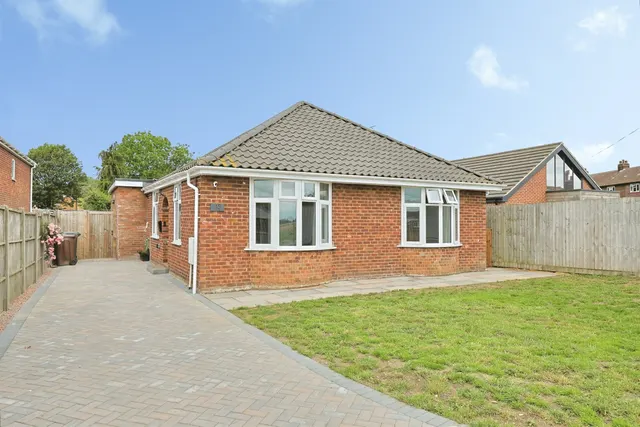
A well-proportioned, modern detached home, occupying a delightful non-estate village setting. This well-positioned property boasts ample accommodation with a large kitchen/ dining room, utility room, three reception rooms with fireplaces, ground floor shower room, off-road parking and much more! We are delighted to bring to the market this very well presented 3 double bedroom detached family home, located in a non-estate position within the sought-after village of Necton, within easy reach of village amenities and facilities.
Chantry Lane, Necton, Swaffham, PE37 8HU
A £382,000 mortgage. Most lenders would want a household income of about £85,000 to support it.
A guide only, for a capital repayment mortgage. The rate you are offered and what you can borrow depend on your circumstances and a full application with a lender or broker. Your home may be repossessed if you do not keep up repayments on your mortgage.
HM Land Registry sales on Chantry Lane — none recorded yet for PE37 8HU. Floor areas from Energy Performance Certificates where matched.
| Address | Type | Sold | Size | Size | £/sq ft | Price |
|---|---|---|---|---|---|---|
| 18, Chantry Lane PE37 8ET Detached | Detached | May 2026 | 1,658 sq ft £320/sq ft | 1,658 sq ft | £320 | £530,000 |
| 44, Chantry Lane PE37 8ET Detached | Detached | Mar 2026 | 1,324 sq ft £302/sq ft | 1,324 sq ft | £302 | £400,000 |
| 52, Chantry Lane PE37 8ET Detached | Detached | Oct 2025 | 1,636 sq ft £321/sq ft | 1,636 sq ft | £321 | £526,000 |
| 22, Chantry Lane PE37 8ET Detached | Detached | Sept 2025 | 1,119 sq ft £335/sq ft | 1,119 sq ft | £335 | £375,000 |
| 34a, Chantry Lane PE37 8ET Detached | Detached | Jul 2025 | 1,507 sq ft £216/sq ft | 1,507 sq ft | £216 | £325,000 |
| 15a, Chantry Lane PE37 8ES Detached | Detached | Jul 2024 | 1,798 sq ft £284/sq ft | 1,798 sq ft | £284 | £510,000 |
| 26, Chantry Lane PE37 8ET Detached | Detached | Sept 2023 | 861 sq ft £319/sq ft | 861 sq ft | £319 | £275,000 |
| 46, Chantry Lane PE37 8ET Detached | Detached | Apr 2023 | 1,345 sq ft £245/sq ft | 1,345 sq ft | £245 | £330,000 |
The neighbourhood around this property.