1/13
£375,000
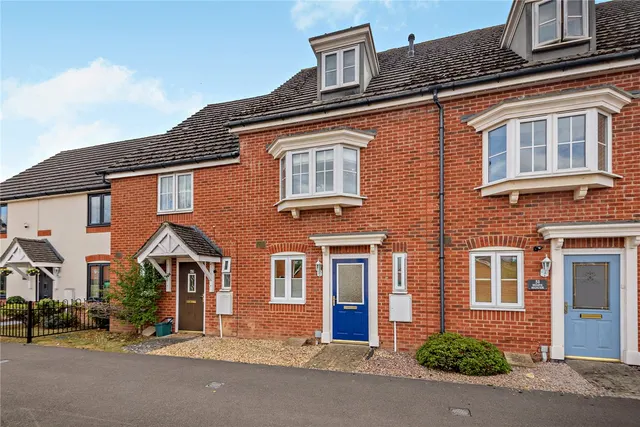
Terraced · 3 beds · 841 sq ft
Artillery Drive, Thatcham, RG19
0.04 miles away

Added on 25/09/2026
Added on 25/09/2026
* From the agent's description. Check it with them before you rely on it.
From the ground floor, stairs lead to a spacious landing providing access to all rooms. The generous open-plan living and dining room features a Juliet balcony and opens directly into a modern kitchen. There are two well-proportioned double bedrooms, both served by a family bathroom. The property also benefits from allocated parking and represents an ideal opportunity for a first-time buyer looking to purchase in a popular residential location with excellent transport links and local amenities close by. •
The agent hasn't said which band this home is in; you can look it up on GOV.UK. In West Berkshire, 2026/27 bills run from £1,670 a year in band A to £5,011 in band H.
Figures from MHCLG (Open Government Licence v3): the average bill for each band across West Berkshire, including the typical parish precept, so a parish's own bill can differ a little. Discounts lower the bill, such as 25% off for an adult living alone.
Langford Way, Thatcham, RG19
A £90,000 mortgage. Most lenders would want a household income of about £20,000 to support it.
A guide only, for a capital repayment mortgage. The rate you are offered and what you can borrow depend on your circumstances and a full application with a lender or broker. Your home may be repossessed if you do not keep up repayments on your mortgage.
HM Land Registry sales in RG19. Floor areas from Energy Performance Certificates where matched.
| Address | Type | Sold | Size | Size | £/sq ft | Price |
|---|---|---|---|---|---|---|
| 7, Munkle Marsh RG19 4GN Flat / maisonette | Flat / maisonette | Aug 2026 | 667 sq ft £288/sq ft | 667 sq ft | £288 | £192,000 |
| 2, Wormersley Road RG19 8SE Detached | Detached | Aug 2026 | 797 sq ft £502/sq ft | 797 sq ft | £502 | £400,000 |
| 51, Nideggen Close RG19 4HS Terraced | Terraced | Aug 2026 | 431 sq ft £499/sq ft | 431 sq ft | £499 | £215,000 |
| 2, Maybush Cottage, Common Road RG19 8LS Detached | Detached | Aug 2026 | 2,131 sq ft £352/sq ft | 2,131 sq ft | £352 | £750,000 |
| 19, Quarrington Close RG19 4YE Semi-detached | Semi-detached | Aug 2026 | 775 sq ft £471/sq ft | 775 sq ft | £471 | £365,000 |
| 6, Barley Close RG19 4YJ Semi-detached | Semi-detached | Aug 2026 | 1,119 sq ft £429/sq ft | 1,119 sq ft | £429 | £480,000 |
| 36, Wheelers Green Way RG19 4YF Detached | Detached | Aug 2026 | 1,259 sq ft £357/sq ft | 1,259 sq ft | £357 | £450,000 |
| 26, Nideggen Close RG19 4HS Terraced | Terraced | Aug 2026 | 646 sq ft £457/sq ft | 646 sq ft | £457 | £295,000 |
The neighbourhood around this property.