1/8
£440,000
4 beds · 2 baths · 1,213 sq ft
Moorgate Drive, Astley M29
0 miles
away
Added yesterday eXp UK
Added yesterday
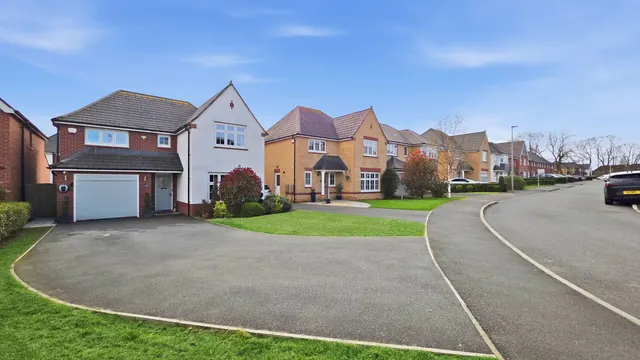
Set within a sought-after location in Astley, this stunning FOUR bedroom detached family home offers beautifully presented, spacious and versatile accommodation, finished to a fantastic standard throughout a total turn key property. The real heart of this home is the impressive open-plan kitchen, dining and family room to the rear. Modern, stylish and designed perfectly for family life, this fabulous space brings cooking, dining and relaxing together, with doors opening directly onto the garden, ideal for both everyday living and entertaining.
£381 per sq ft, above 9 in 10 recent sales in M29 (£166–£357, 10th–90th percentile, 680 sales over 24 months).
Lowest and highest are the 10th and 90th percentiles of 680 homes sold in M29 over the last 24 months. This home's figure uses its asking price. All sold £/sq ft in M29 →
Manchester, M29 7UA
A £472,000 mortgage. Most lenders would want a household income of about £105,000 to support it.
A guide only, for a capital repayment mortgage. The rate you are offered and what you can borrow depend on your circumstances and a full application with a lender or broker. Your home may be repossessed if you do not keep up repayments on your mortgage.
HM Land Registry sales in M29 7UA. Floor areas from Energy Performance Certificates where matched.
| Address | Type | Sold | Size | Size | £/sq ft | Price |
|---|---|---|---|---|---|---|
| 89, Moorgate Drive Semi-detached | Semi-detached | Dec 2025 | 764 sq ft £334/sq ft | 764 sq ft | £334 | £255,000 |
| 38, Moorgate Drive Detached | Detached | Sept 2025 | 1,206 sq ft £348/sq ft | 1,206 sq ft | £348 | £420,000 |
| 45, Moorgate Drive Detached | Detached | Aug 2025 | 1,292 sq ft £372/sq ft | 1,292 sq ft | £372 | £480,000 |
| 81, Moorgate Drive Semi-detached | Semi-detached | Apr 2025 | 764 sq ft £327/sq ft | 764 sq ft | £327 | £250,000 |
| 86, Moorgate Drive Detached | Detached | Mar 2025 | 1,378 sq ft £312/sq ft | 1,378 sq ft | £312 | £430,000 |
| 57, Moorgate Drive Detached | Detached | May 2024 | 1,076 sq ft £307/sq ft | 1,076 sq ft | £307 | £330,000 |
| 91, Moorgate Drive Semi-detached | Semi-detached | Jan 2023 | 764 sq ft £340/sq ft | 764 sq ft | £340 | £260,000 |
| 38, Moorgate Drive Detached | Detached | Nov 2021 | 1,206 sq ft £313/sq ft | 1,206 sq ft | £313 | £377,500 |
The neighbourhood around this property.